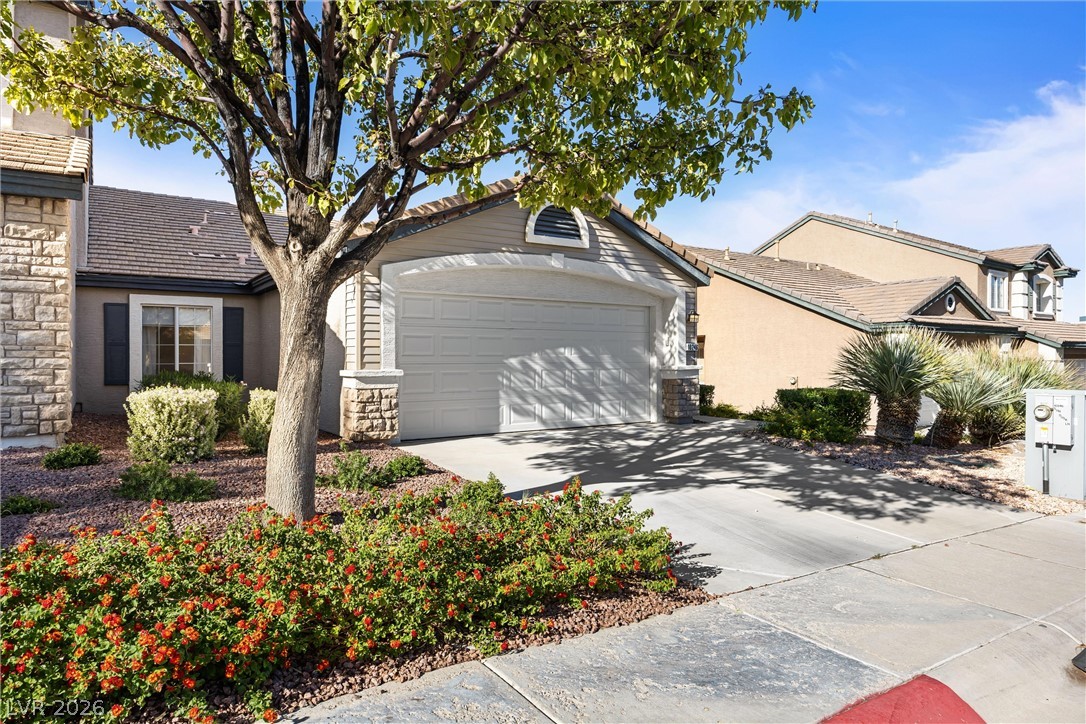
Home exterior with a two-car garage, mature shade tree, and colorful desert landscaping.
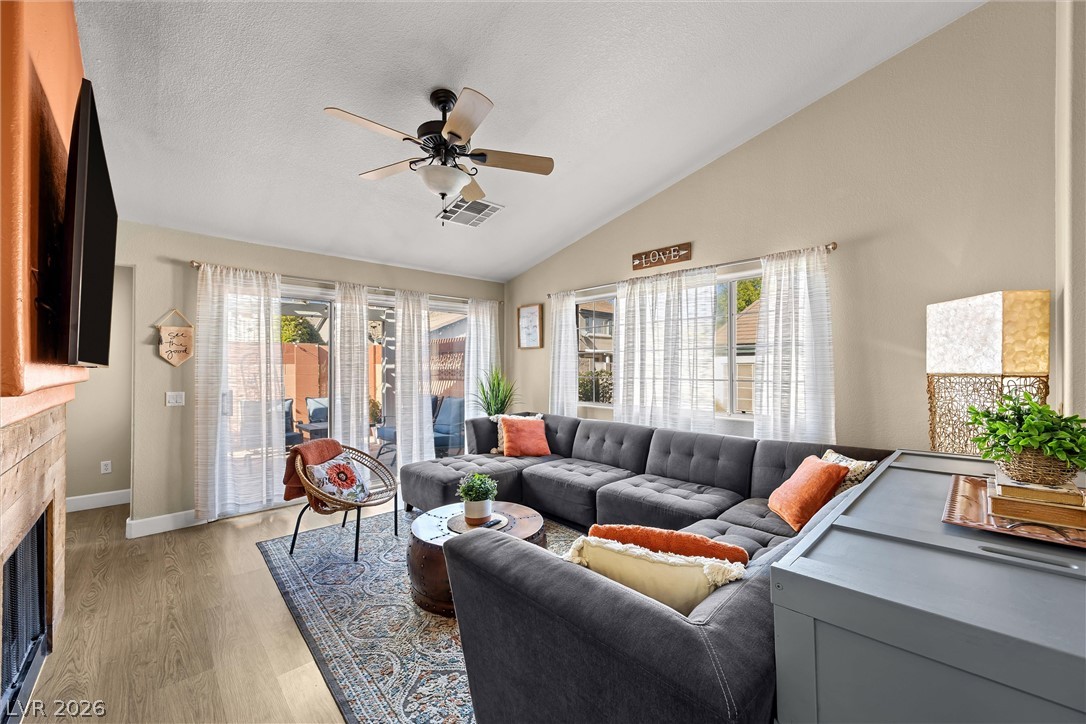
Living room with a charcoal sectional, patterned rug, ceiling fan, and bright windows with sheer curtains.
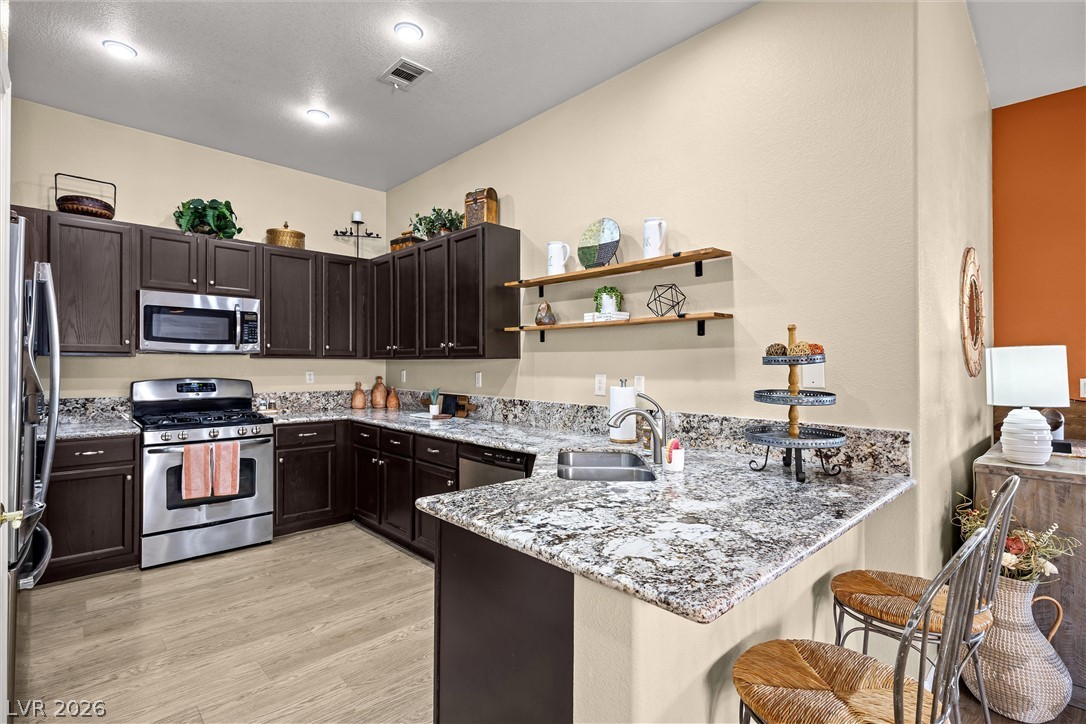
Kitchen with dark cabinetry, granite counters, stainless appliances, and a raised breakfast bar.
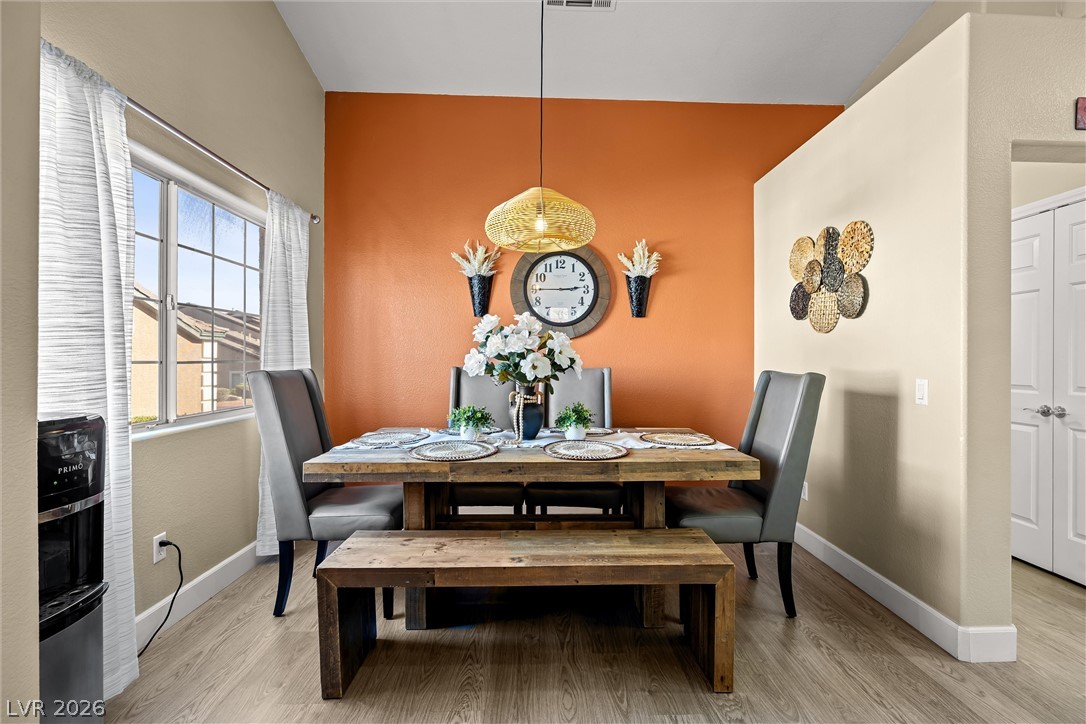
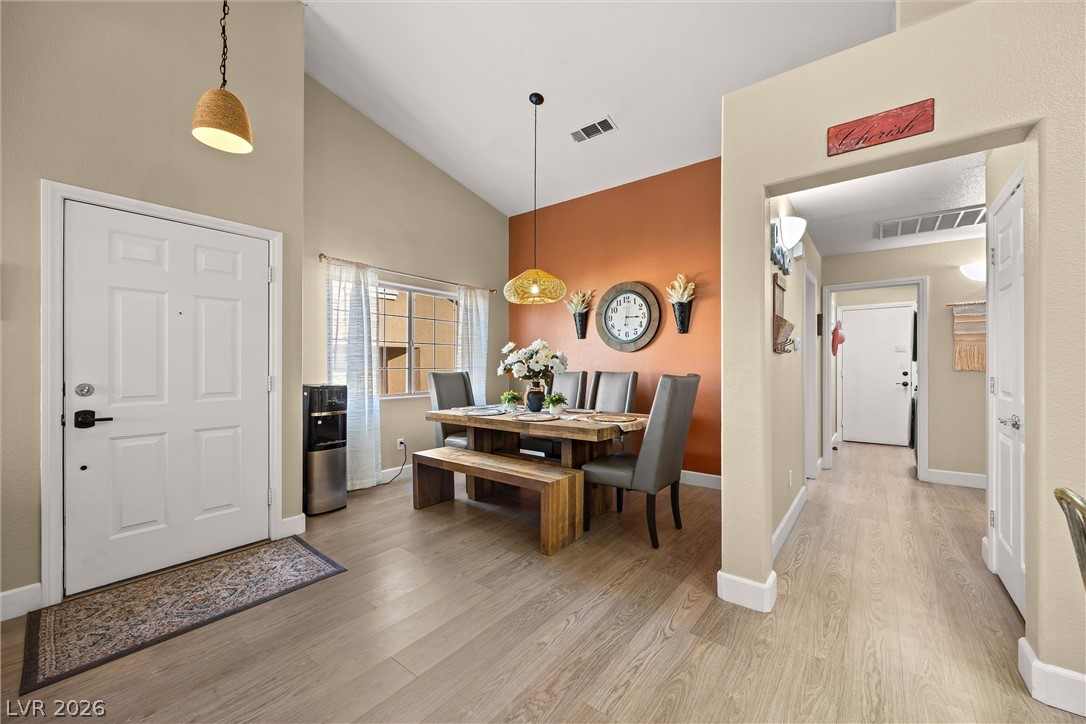
Dining room with a rustic wood table and bench, gray chairs, and an orange accent wall.
Dining area with a wooden table and bench, orange accent wall, and entryway.
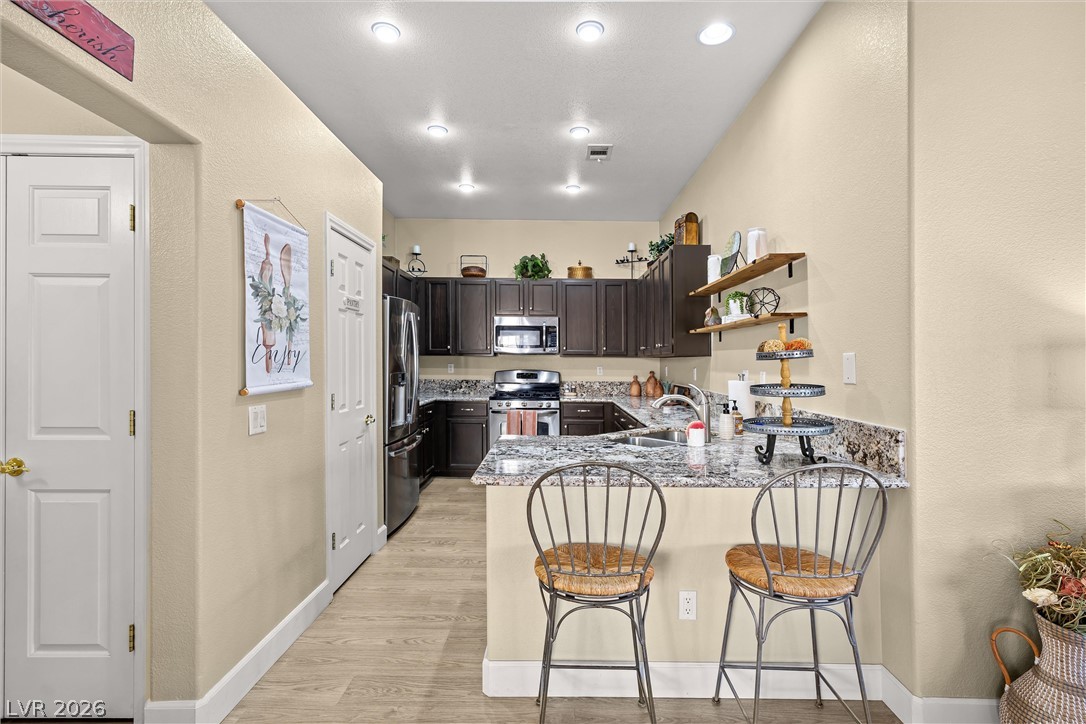
Kitchen with dark cabinetry, granite counters, stainless appliances, and a two-seat breakfast bar.
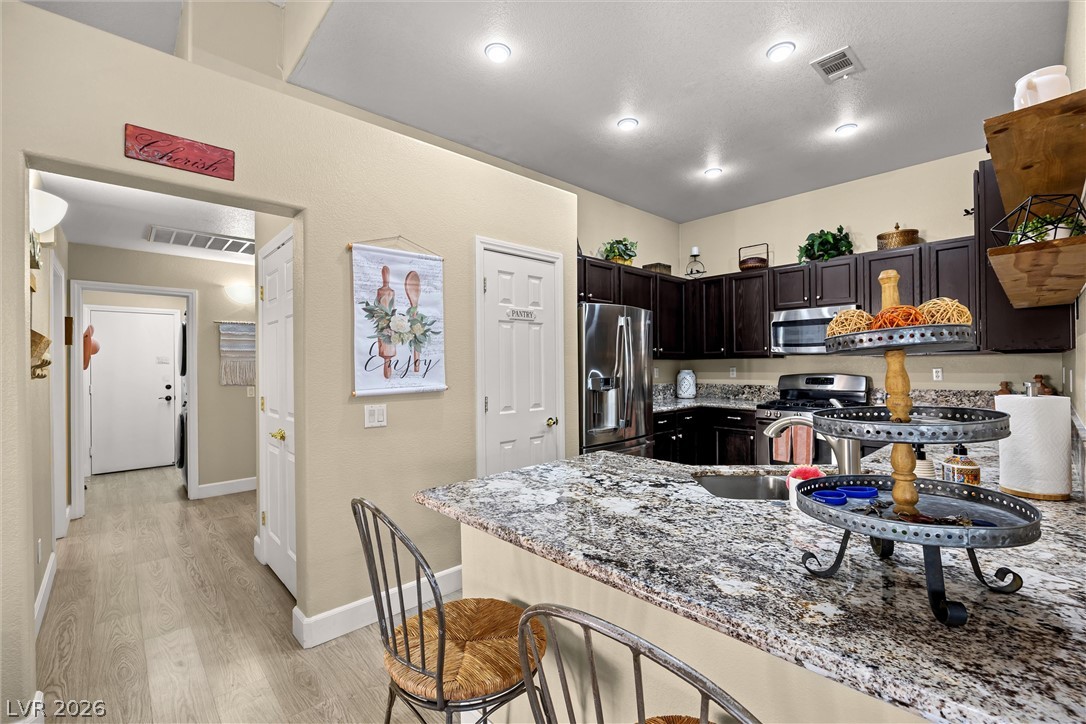
Kitchen with dark cabinets, granite island, stainless steel appliances, and a hallway entrance.
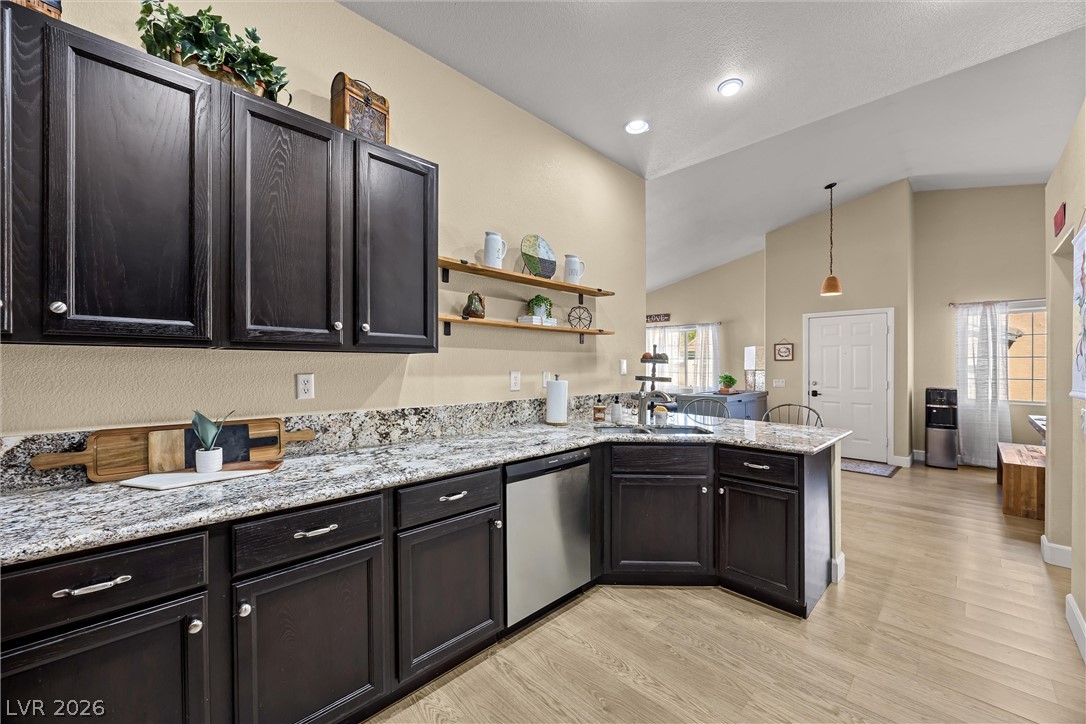
Kitchen with dark cabinets, granite countertops, and a peninsula opening toward the home's entry.
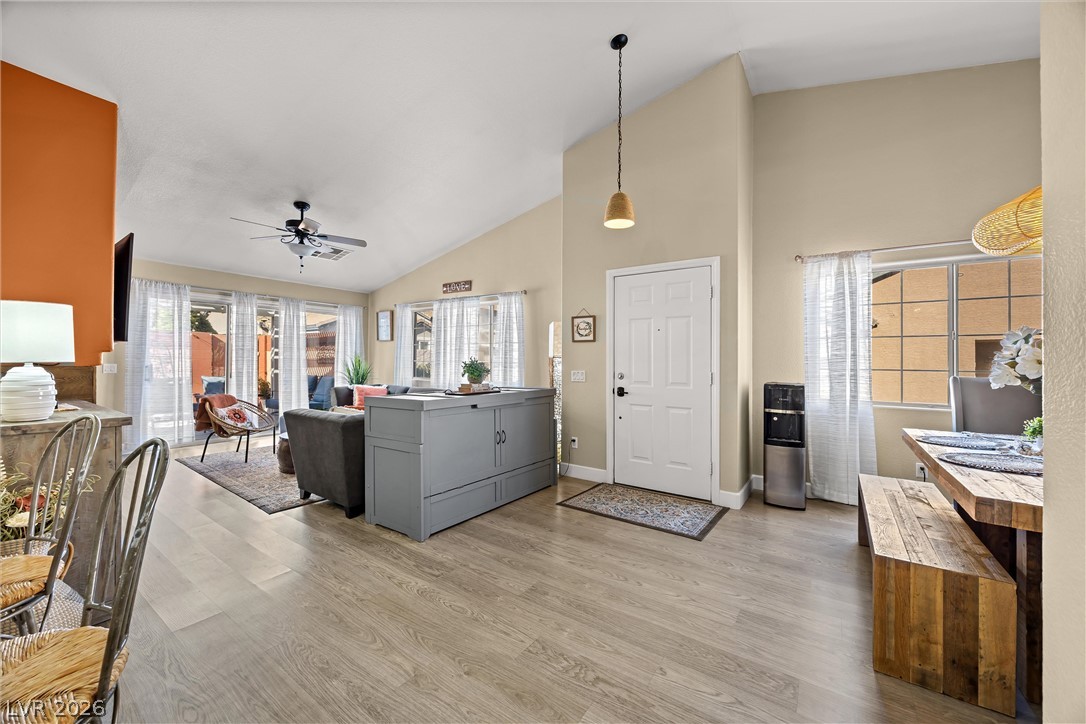
Open-plan kitchen and living area with gray island, dining table, and sliding glass doors.
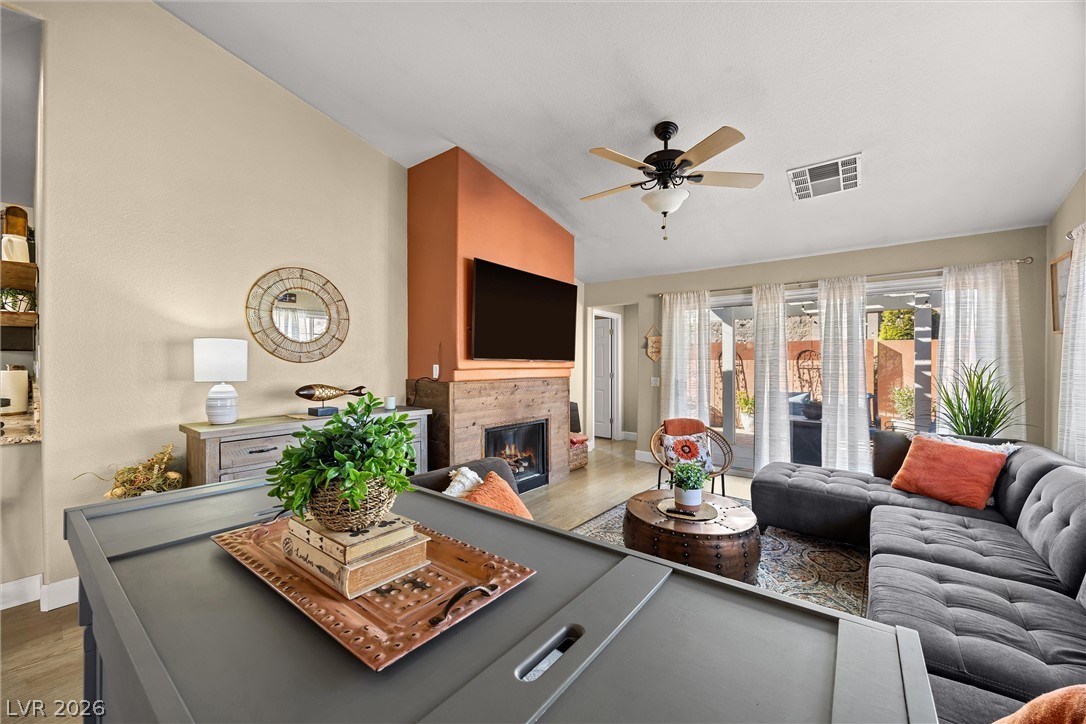
Living room with a tall fireplace, gray sectional, and sliding glass doors opening to a patio.
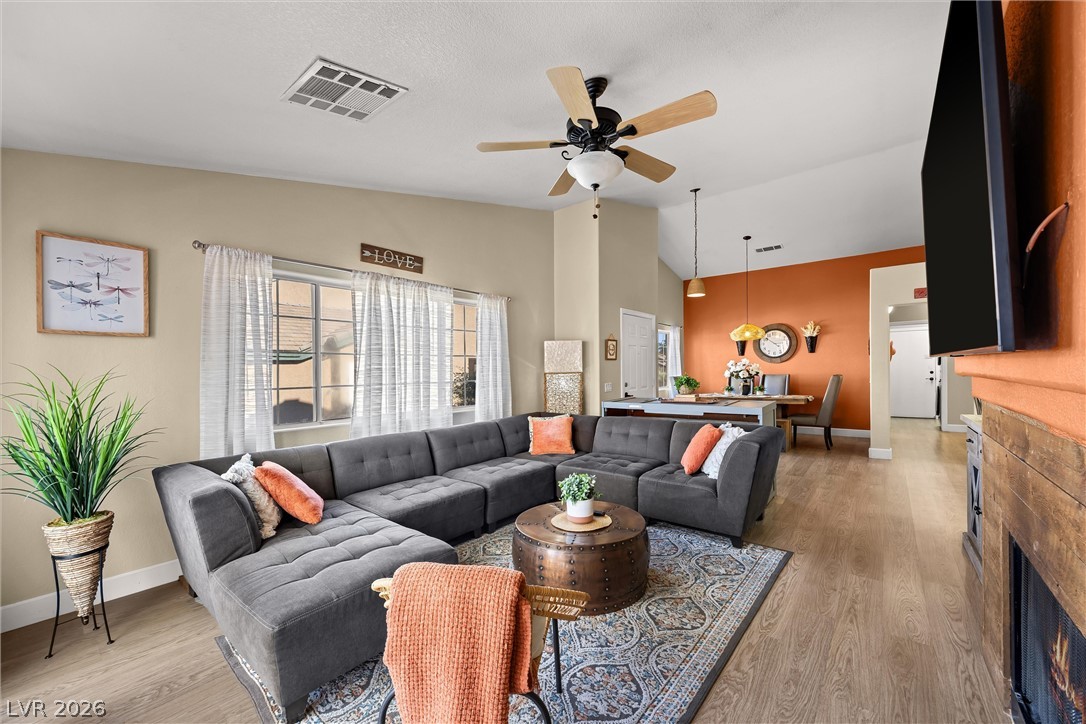
Living room with a gray sectional, patterned rug, ceiling fan, and adjoining orange dining area.
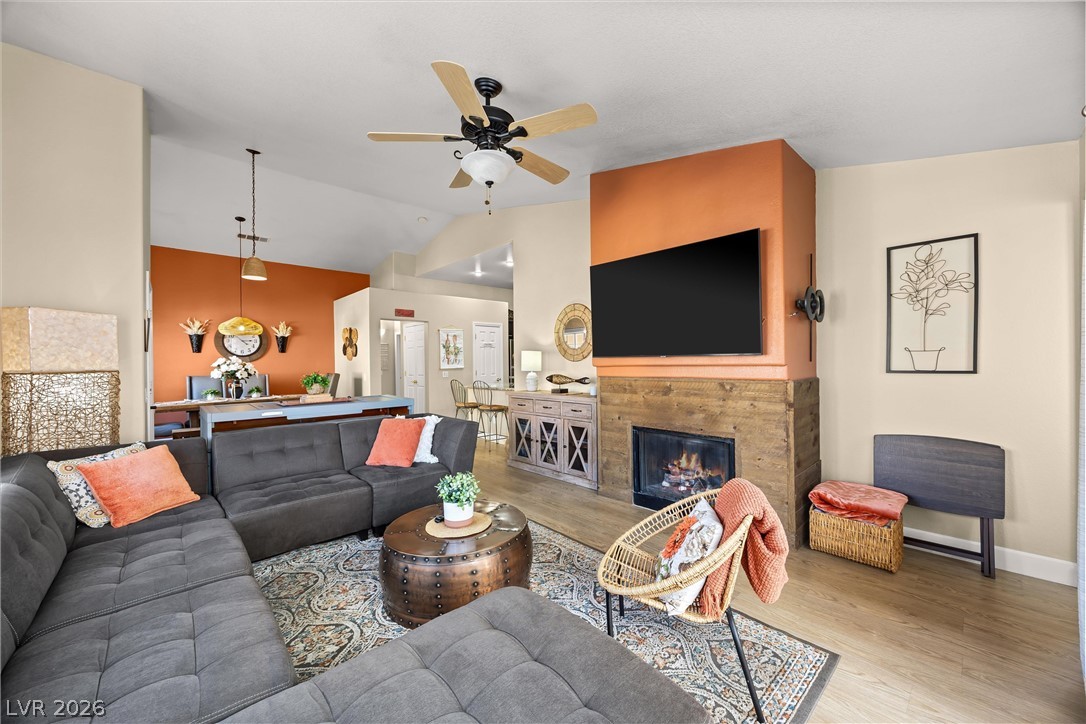
Living room with gray sectional, orange accent wall, fireplace, and open dining area.
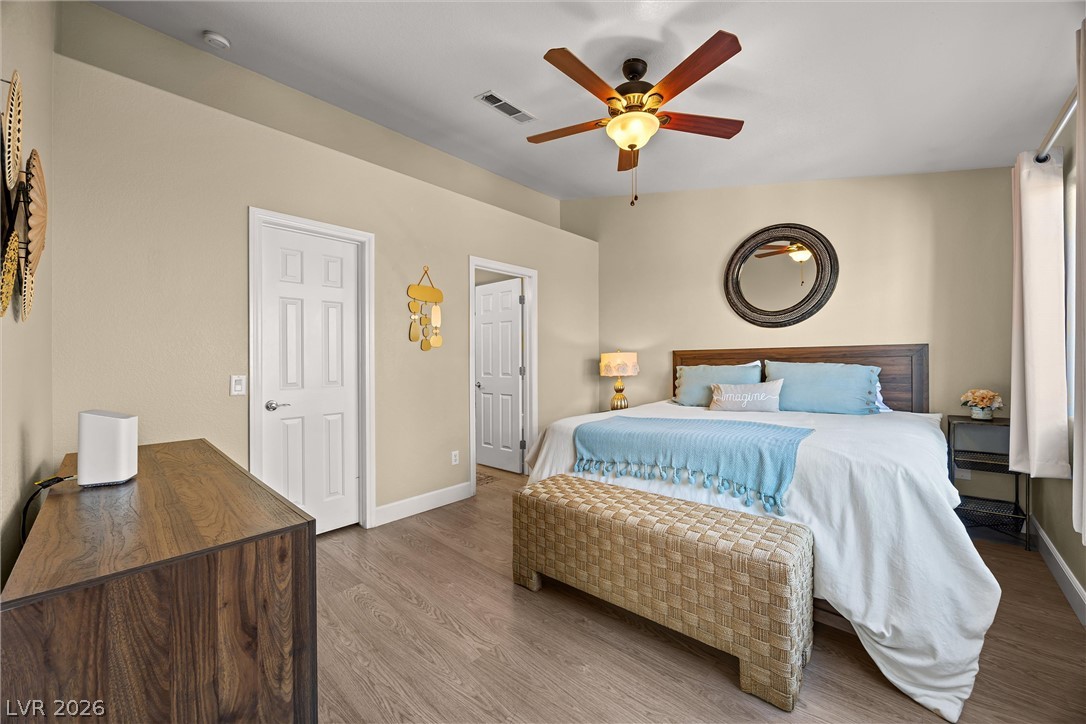
Bedroom with a white bed, blue accents, and a ceiling fan.
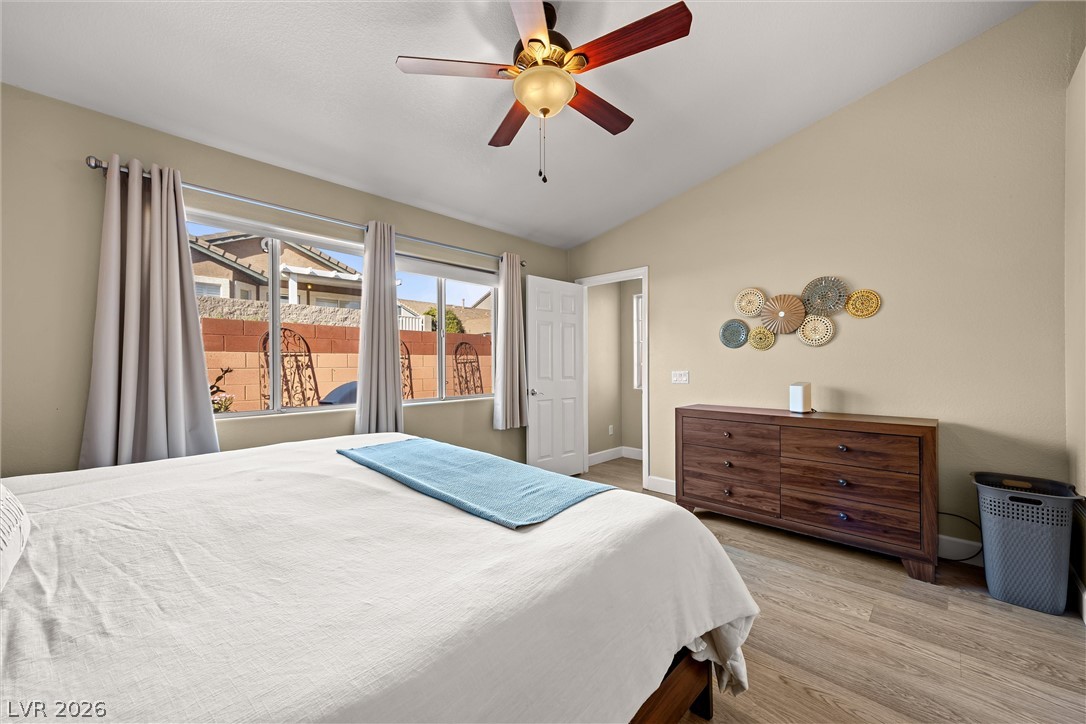
Bedroom with a ceiling fan, dresser, and large windows overlooking a walled backyard.
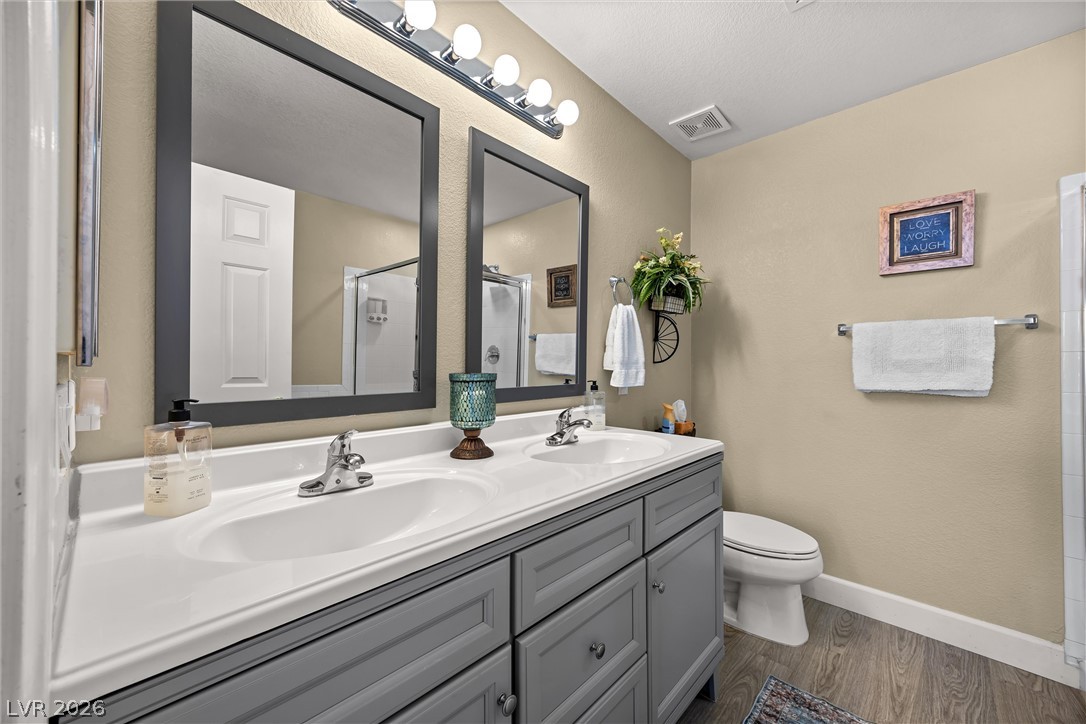
Bathroom with a gray double vanity, two framed mirrors, and a toilet.
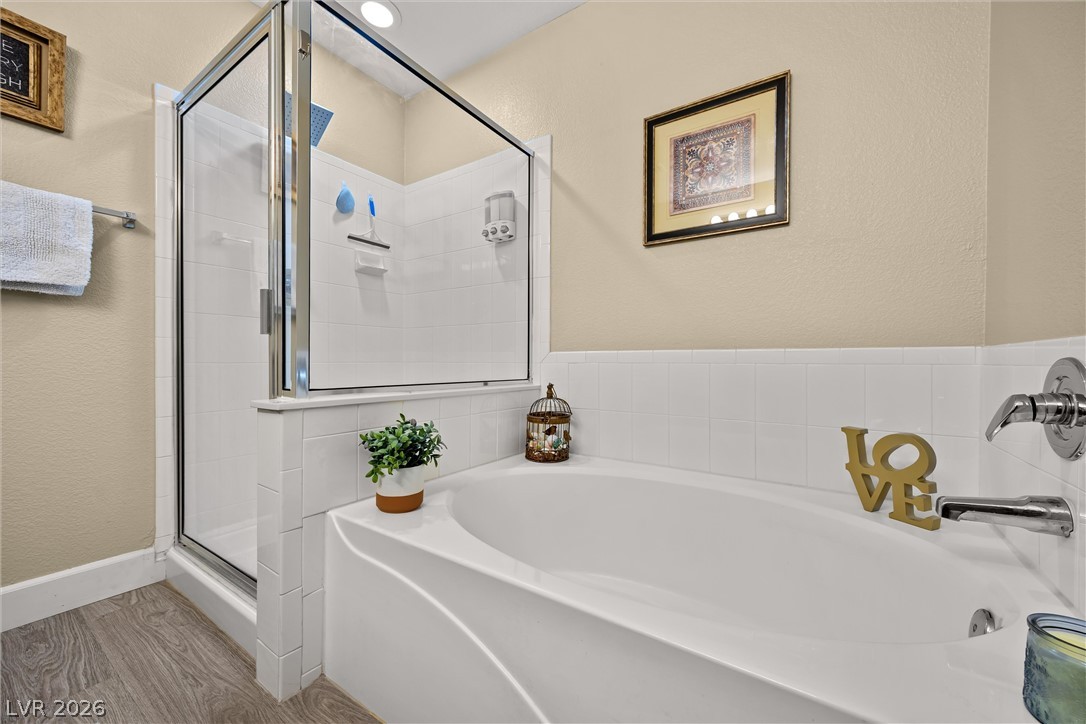
Bathroom with a white soaking tub beside a glass-enclosed shower.
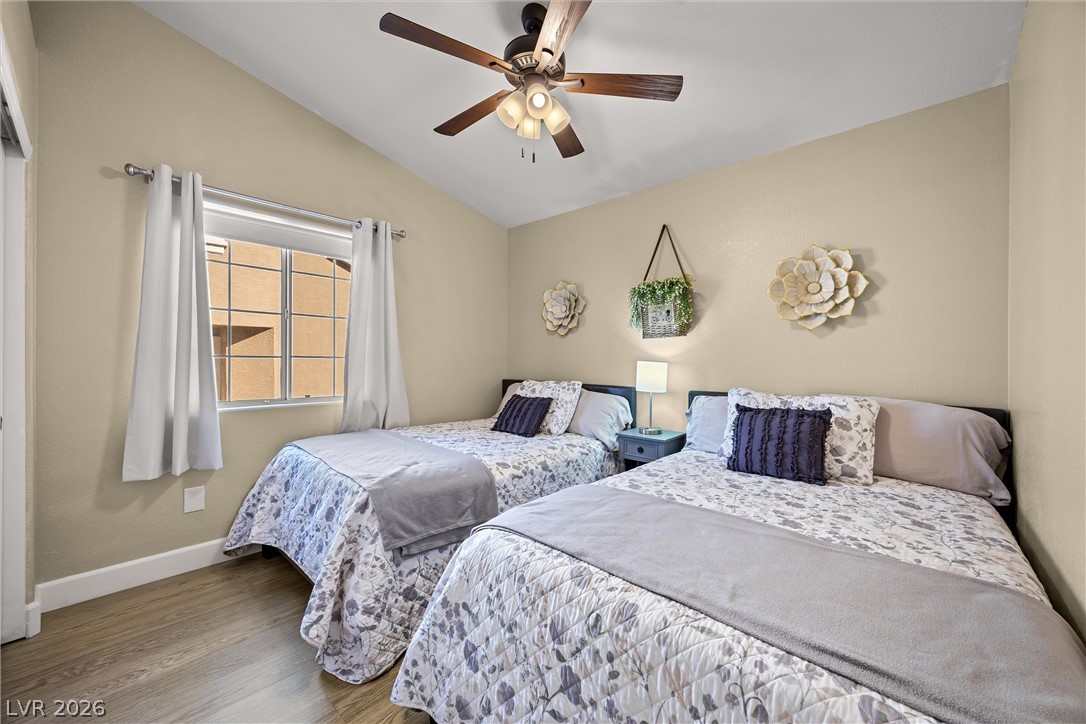
Bedroom with two twin beds, floral bedding, and a ceiling fan.
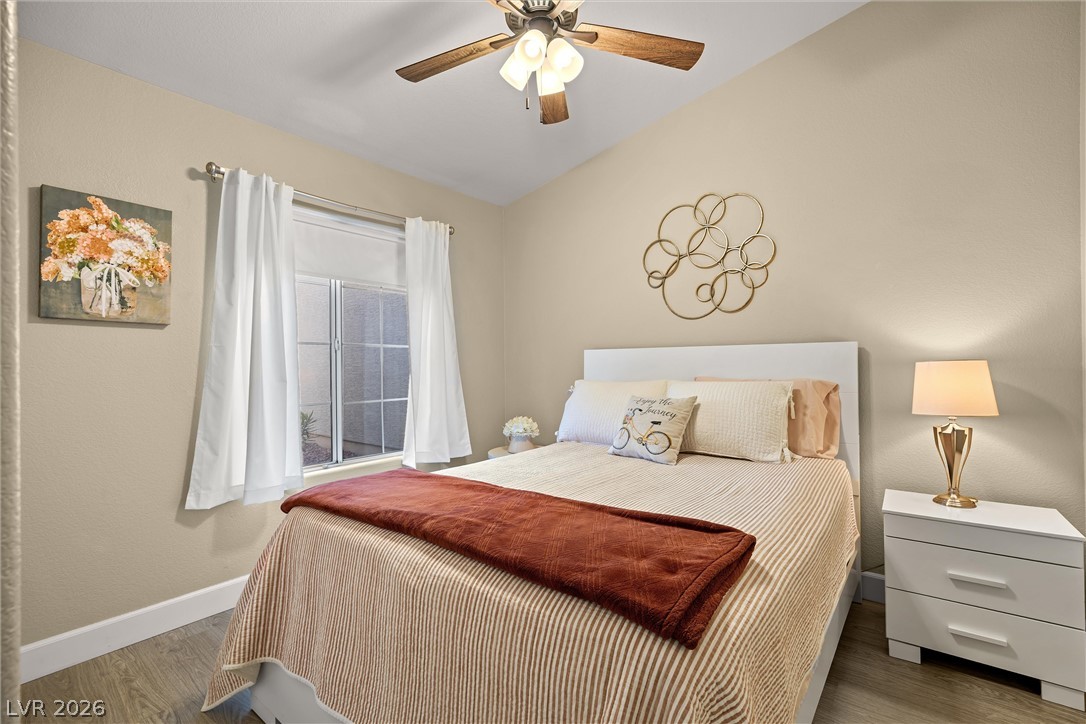
Bedroom with a neatly made bed, white curtains, and a ceiling fan.
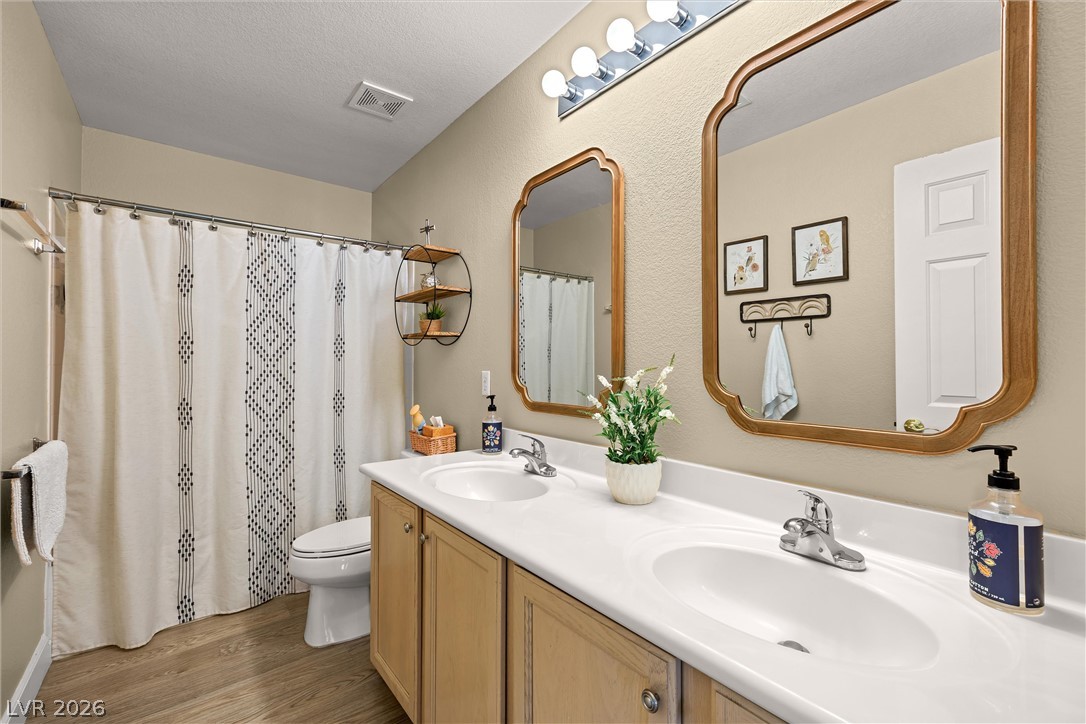
Bathroom with a long double-sink vanity, wood cabinets, framed mirrors, and a patterned shower curtain.
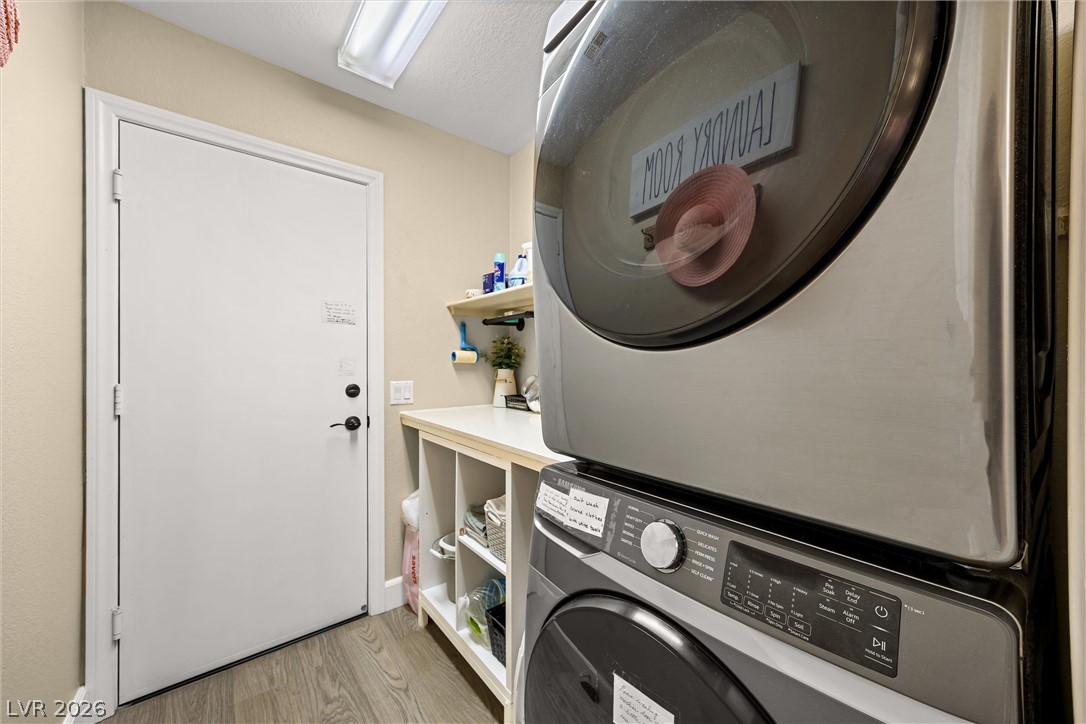
Laundry room with stacked washer and dryer, a white folding counter, and storage shelves.
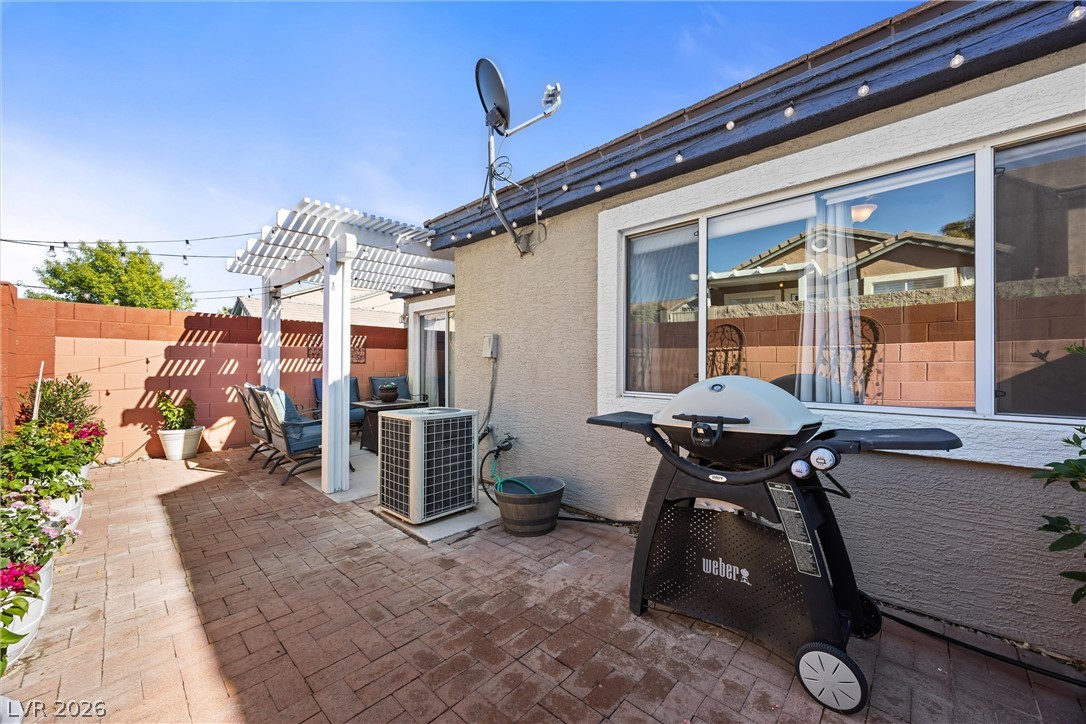
Back patio with a brick paver floor, white pergola, and barbecue grill beside the house.
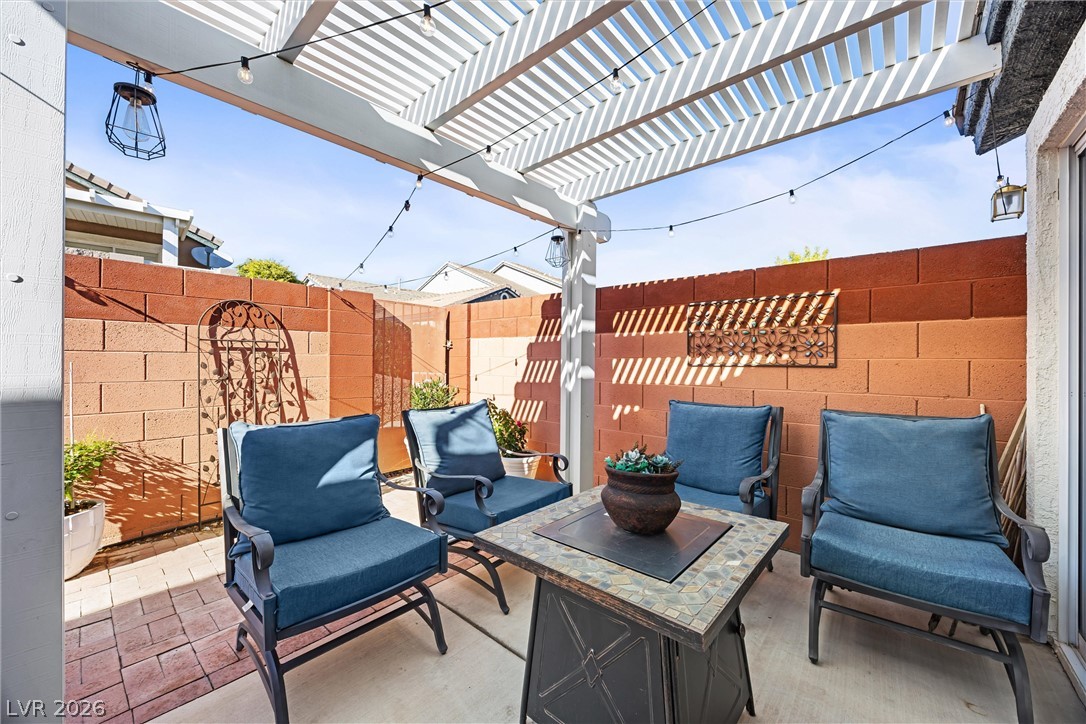
Covered patio with blue cushioned seating, a tiled coffee table, and string lights.
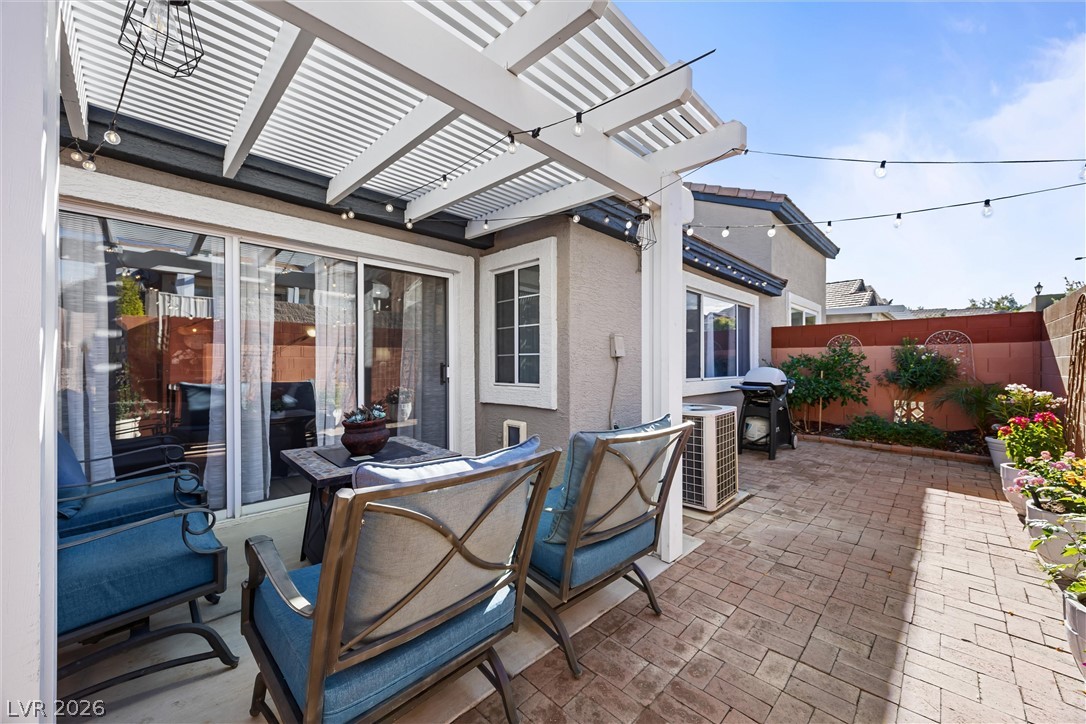
Back patio with a white pergola, blue seating, pavers, and string lights.
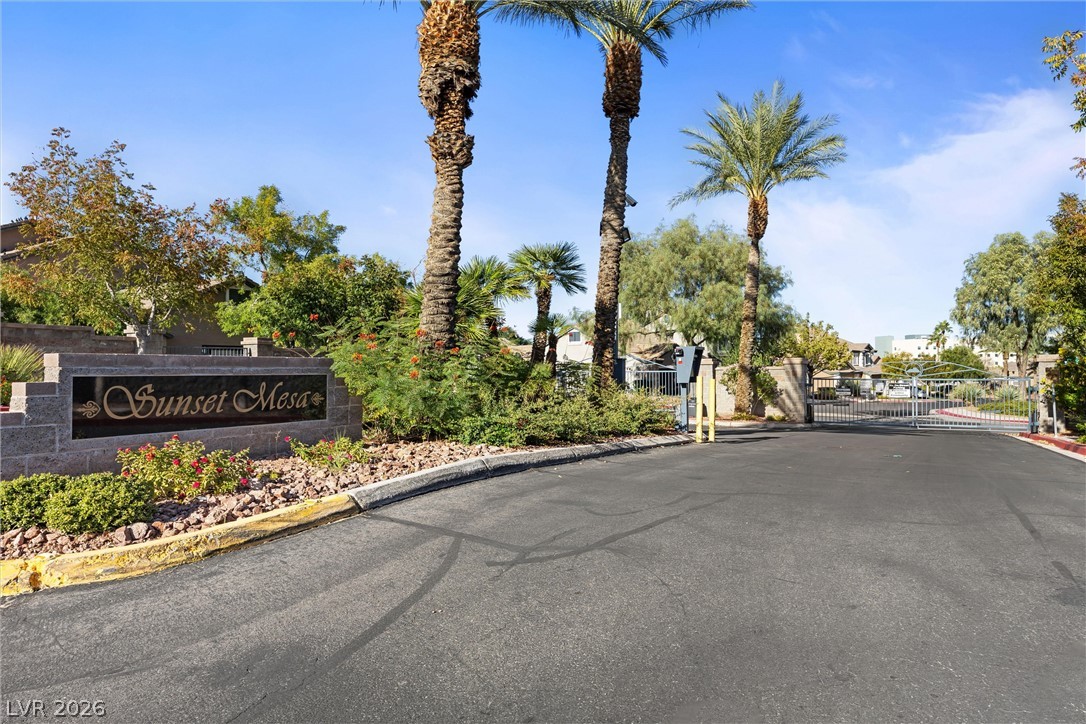
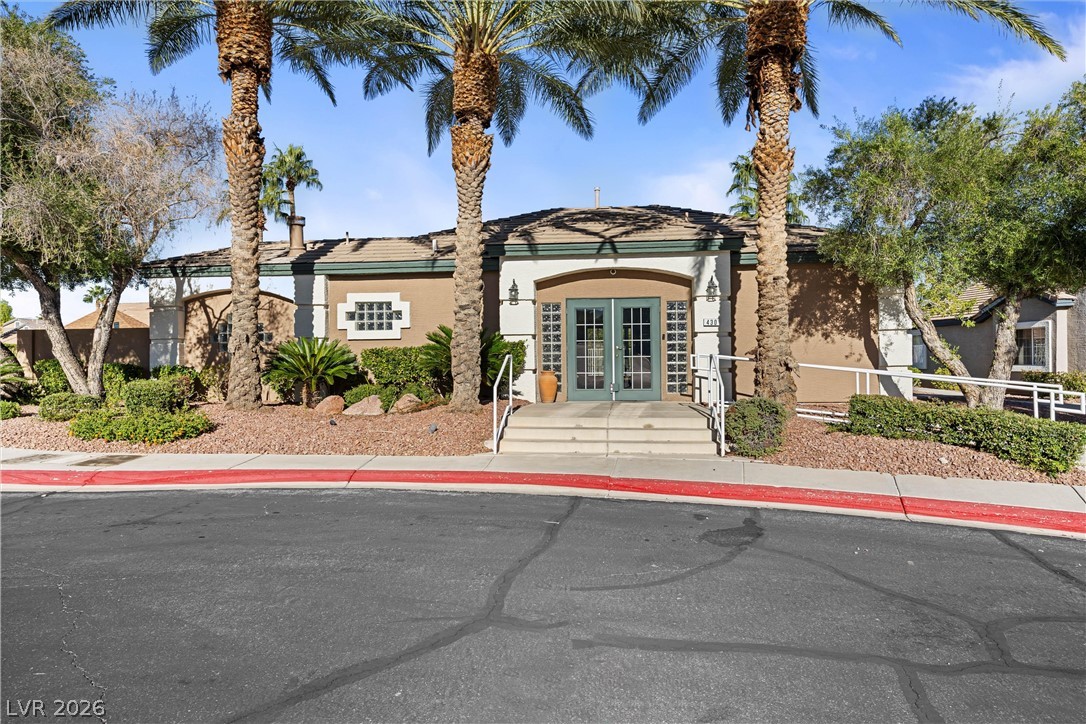
Sunset Mesa gated community entrance with a stone sign, palm trees, and vehicle gate.
10246 Sun Dusk Lane
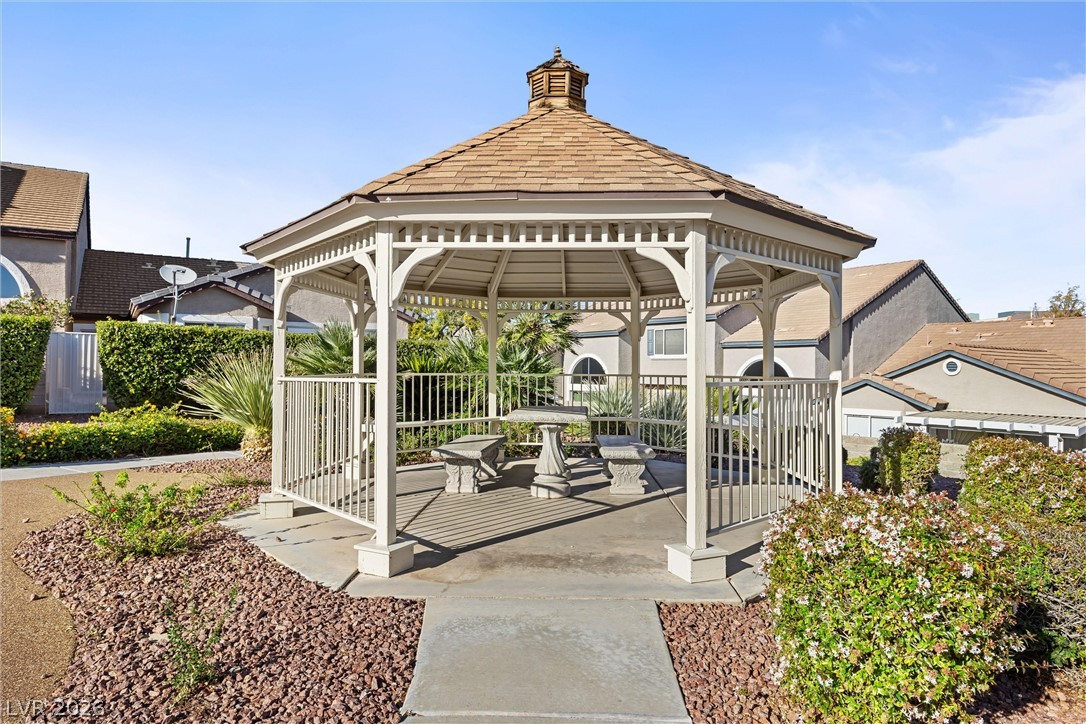
Community gazebo with a shingled roof, stone picnic tables, and desert landscaping.
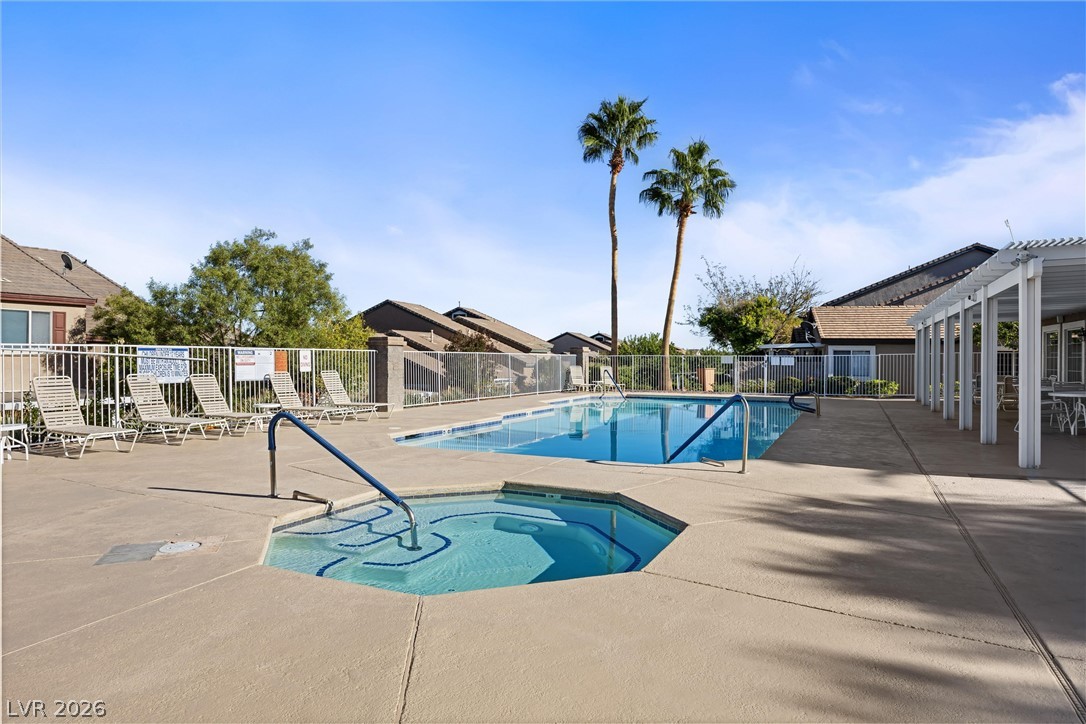
Community pool and spa with palm trees, lounge chairs, and a covered patio.
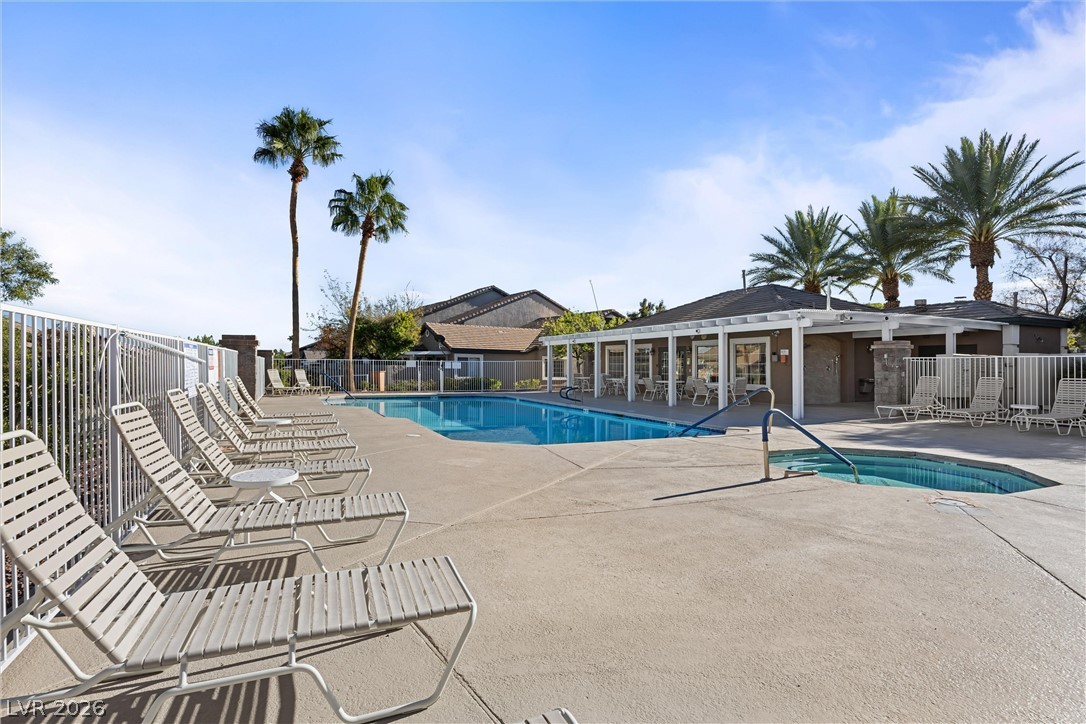
Community pool surrounded by lounge chairs, palm trees, and a covered patio.
SEE ALL PHOTOS
Home exterior with a two-car garage, mature shade tree, and colorful desert landscaping.
Living room with a charcoal sectional, patterned rug, ceiling fan, and bright windows with sheer curtains.
Kitchen with dark cabinetry, granite counters, stainless appliances, and a raised breakfast bar.
Dining room with a rustic wood table and bench, gray chairs, and an orange accent wall.
Dining area with a wooden table and bench, orange accent wall, and entryway.
Kitchen with dark cabinetry, granite counters, stainless appliances, and a two-seat breakfast bar.
Kitchen with dark cabinets, granite island, stainless steel appliances, and a hallway entrance.
Kitchen with dark cabinets, granite countertops, and a peninsula opening toward the home's entry.
Open-plan kitchen and living area with gray island, dining table, and sliding glass doors.
Living room with a tall fireplace, gray sectional, and sliding glass doors opening to a patio.
Living room with a gray sectional, patterned rug, ceiling fan, and adjoining orange dining area.
Living room with gray sectional, orange accent wall, fireplace, and open dining area.
Bedroom with a white bed, blue accents, and a ceiling fan.
Bedroom with a ceiling fan, dresser, and large windows overlooking a walled backyard.
Bathroom with a gray double vanity, two framed mirrors, and a toilet.
Bathroom with a white soaking tub beside a glass-enclosed shower.
Bedroom with two twin beds, floral bedding, and a ceiling fan.
Bedroom with a neatly made bed, white curtains, and a ceiling fan.
Bathroom with a long double-sink vanity, wood cabinets, framed mirrors, and a patterned shower curtain.
Laundry room with stacked washer and dryer, a white folding counter, and storage shelves.
Back patio with a brick paver floor, white pergola, and barbecue grill beside the house.
Covered patio with blue cushioned seating, a tiled coffee table, and string lights.
Back patio with a white pergola, blue seating, pavers, and string lights.
Sunset Mesa gated community entrance with a stone sign, palm trees, and vehicle gate.
10246 Sun Dusk Lane
Community gazebo with a shingled roof, stone picnic tables, and desert landscaping.
Community pool and spa with palm trees, lounge chairs, and a covered patio.
Community pool surrounded by lounge chairs, palm trees, and a covered patio.
Courtesy of Realty ONE Group, Inc Darcy Barajas Listing Contact: (323) 620-1110 
Pending

10246 Sun Dusk Lane

10246 Sun Dusk Lane, Las Vegas, NV 89144

$435,000
Located in the heart of Summerlin, this beautiful residence is the place to call home! Situated about 5 minutes away from Downtown Summerlin and desirable restaurants and shopping, you will definitely have your location covered. This home offered FULLY FURNISHED features an airy floorplan with 3 bedrooms, 2 baths, as master en suite separated from the secondary bedrooms, an upgraded kitchen, a dedicated laundry room, private covered patio with access to the communities walking trail, and a full 2 car garage! Sunset Mesa is a gated community offering a clubhouse with fitness center, community pool/spa and a community park. HOA fees include front landscaping, water and trash. This is a must see home!

3
beds

2
baths

1,380 Sq.Ft. LIVING AREA

3,049 Sq.Ft. lot

Darcy  Barajas

Darcy Barajas

Features & Amenities

Interior

  • total bedrooms3
  • Total bathrooms2
  • full bathrooms2
  • Laundry room Gas Dryer Hookup, Main Level
  • Flooring Laminate
  • Fireplace Gas, Living Room
  • APPLIANCES Dryer, Dishwasher, Disposal, Gas Range, Microwave, Refrigerator, Washer
  • other interior Features Bedroom on Main Level, Ceiling Fan(s), Full Bath on Main Level, Primary Downstairs

Area & Lot

  • Status Pending
  • Living Area1,380 Sq.Ft.
  • Total Area1,380 Sq.Ft.
  • Lot Area3,049 Sq.Ft.
  • MLS® ID2826053
  • TypeTownhouse
  • YEAR BUILT1997
  • NeighborhoodLas Vegas
  • Architecture StylesOne Story
  • Elementary SchoolBonner, John W.,Bonner, John W.
  • Middle SchoolRogich Sig
  • High SchoolPalo Verde

Exterior

  • STORIES1
  • Garage Space2.0
  • water SourcePublic
  • utilitiesCable Available
  • PoolCommunity
  • roofTile
  • lot featuresDesert Landscaping, Landscaped, 1/4 Acre
  • parkingAttached, Garage, Private, Guest
  • HEAT TYPECentral, Gas
  • AIR CONDITIONINGCentral Air, Electric
  • sewerPublic Sewer
  • HOA AmenitiesFitness Center, Gated, Playground, Pool, Spa/Hot Tub
  • security FeaturesGated Community
  • other exterior FeaturesPatio

Financial

  • Sales Price$435,000
  • Real Estate Tax $2,129/yr
  • HOA $359/mo
View Virtual Tour
Living room with a charcoal sectional, patterned rug, ceiling fan, and bright windows with sheer curtains.

Schedule a Showing

We would love to show you our beautiful property. Please select your preferred date and time below. An agent will be in touch shortly to confirm your appointment.

Schedule a Showing

We would love to show you our beautiful property. Please select your preferred date and time below. An agent will be in touch shortly to confirm your appointment.

Thank you for your interest in 10246 Sun Dusk Lane, Las Vegas, NV 89144. We are reviewing your request and will be in touch shortly!

Mortgage Calculator

Estimate your monthly mortgage payment, including the principal and interest, property taxes, and HOA. Adjust the values to generate a more accurate rate.

All estimates are provided for informational purposes only. Actual amounts may vary.
$0,000 Your Payment 20 15 65
$0,000 Your Payment

Las Vegas

Explore

Experience Seamless Buying & Selling

We'd love to hear from you! Whether you're buying, selling, or just exploring your options, we're here to provide answers, insights, and the support you need. Contact us and start planning your next move.

Follow Us on Instagram