11006 Serenity Drive
Bought with Saba Tailor-Akber with REALTY ONE GROUP WEST and Listed by Christopher Jackson CA DRE# 02168194 with REDFIN CORPORATION 909-222-3241
Sold

11006 Serenity Drive

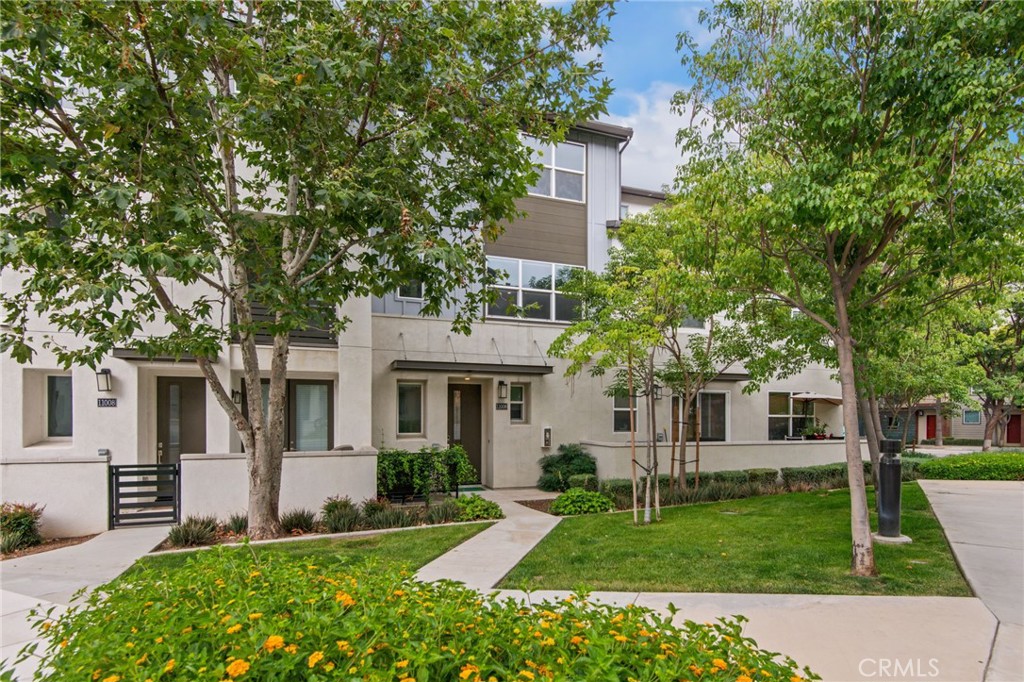
11006 Serenity Drive, Rancho Cucamonga, CA 91730

$590,000
Built in 2021, this beautifully appointed property offers modern living with a bright, open-concept floor plan and contemporary finishes throughout. The spacious living and dining areas flow seamlessly into the stylish kitchen, complete with a large center island, stainless steel appliances, and bar seating--ideal for both everyday living and entertaining.

A private balcony located just off the kitchen extends the living space outdoors and provides the perfect setting for morning coffee, outdoor dining, or relaxing at the end of the day. Large windows throughout fill the home with natural light, while generously sized bedrooms and well-designed bathrooms offer both comfort and functionality.

Additional highlights include an attached garage and a thoughtfully designed layout that maximizes space and livability.

Residents enjoy access to an impressive collection of resort-style HOA amenities, including a clubhouse, pools, spas, and more. Conveniently located near shopping, dining, parks, and commuter routes, this move-in-ready home offers the perfect blend of modern comfort and community living.
3
beds

3
baths

1,574 Sq.Ft. LIVING AREA

1,574 Sq.Ft. lot

Saba Tailor-Akber

Saba Tailor-Akber

Features & Amenities

Interior

  • total bedrooms3
  • Total bathrooms3
  • full bathrooms2
  • half bathroom1
  • Laundry room Washer Hookup, Electric Dryer Hookup, Gas Dryer Hookup, Inside, Stacked, Upper Level
  • Flooring Laminate, Tile
  • Fireplace None
  • APPLIANCES 6 Burner Stove, Built-In Range, Dishwasher, Gas Oven, Microwave, Range Hood, Self Cleaning Oven, Tankless Water Heater, Water To Refrigerator
  • other interior Features Balcony, Ceiling Fan(s), High Ceilings, Open Floorplan, Quartz Counters, Recessed Lighting, Storage, Unfurnished, Wired for Data, Wired for Sound, All Bedrooms Up, Walk-In Closet(s)

Area & Lot

  • Status Sold
  • Date Sold August 5, 2026
  • Living Area1,574 Sq.Ft.
  • Lot Area1,574 Sq.Ft.
  • MLS® IDCV26125907
  • TypeCondo
  • YEAR BUILT2021
  • NeighborhoodRancho Cucamonga
  • View DescriptionMountain(s)
  • School DistrictCucamonga

Exterior

  • STORIES1
  • Garage Space2.0
  • water SourcePublic
  • PoolCommunity, In Ground, Association
  • roofCommon Roof
  • lot features0-1 Unit/Acre, Back Yard
  • parkingGarage, Garage Door Opener, Guest, Permit Required
  • HEAT TYPECentral
  • AIR CONDITIONINGCentral Air, Whole House Fan, Attic Fan
  • sewerPublic Sewer
  • HOA AmenitiesBocce Court, Clubhouse, Dog Park, Fitness Center, Fire Pit, Maintenance Grounds, Meeting Room, Management, Meeting/Banquet/Party Room, Maintenance Front Yard, Outdoor Cooking Area, Barbecue, Pool, Pet Restrictions, Pets Allowed, Sauna, Spa/Hot Tub

Financial

  • Sales Price$590,000
  • HOA $255/mo
View Virtual Tour

Rancho Cucamonga

Explore

Experience Seamless Buying & Selling

We'd love to hear from you! Whether you're buying, selling, or just exploring your options, we're here to provide answers, insights, and the support you need. Contact us and start planning your next move.

Follow Us on Instagram