881 Blushing Rose Place
SEE ALL PHOTOS
881 Blushing Rose Place
Courtesy of eXp Realty Jim R. Brooks Listing Contact: (702) 269-8443 
Sold

881 Blushing Rose Place

881 Blushing Rose Place, Henderson, NV 89052

$415,000
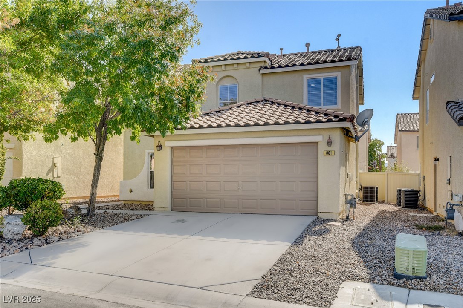
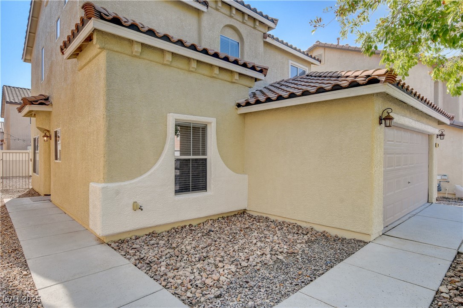
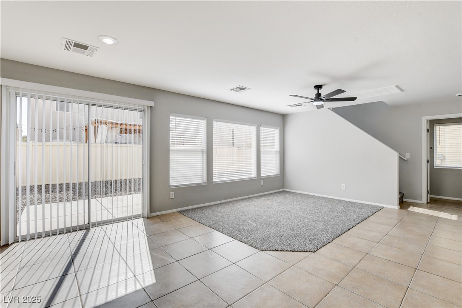
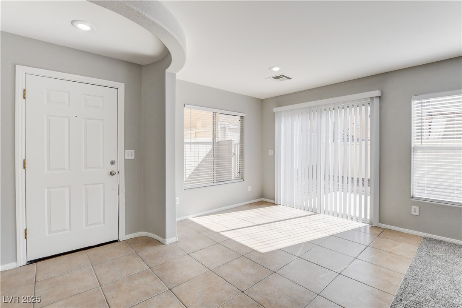
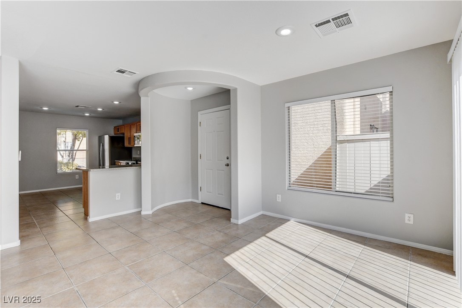
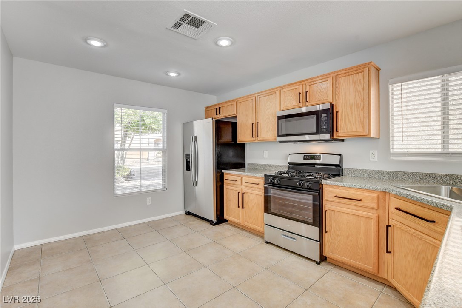
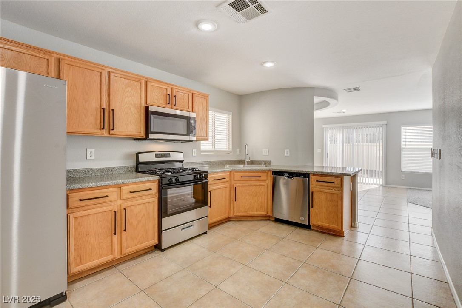
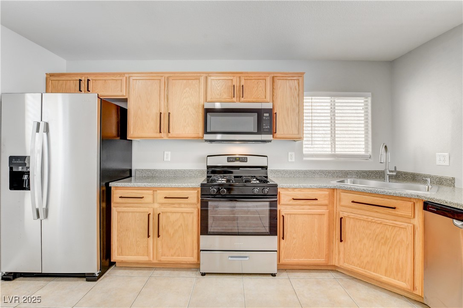
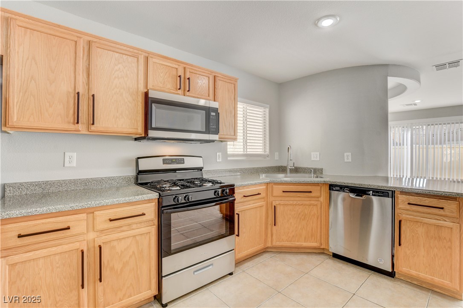
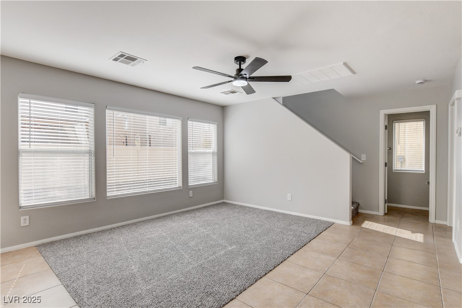
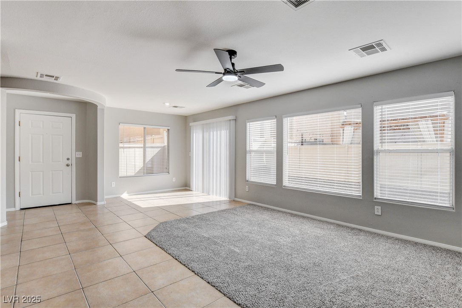
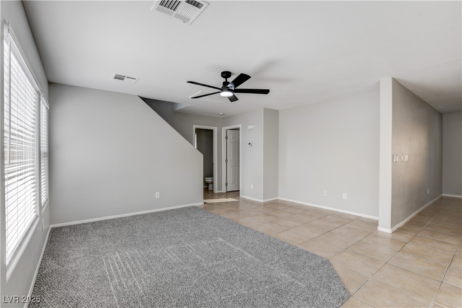
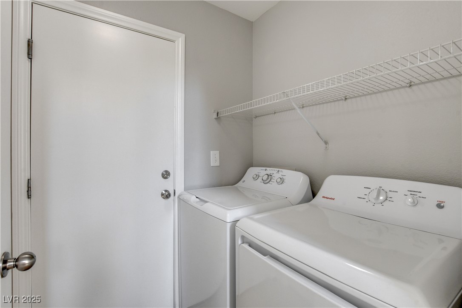
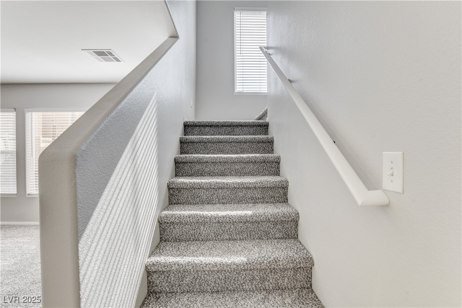
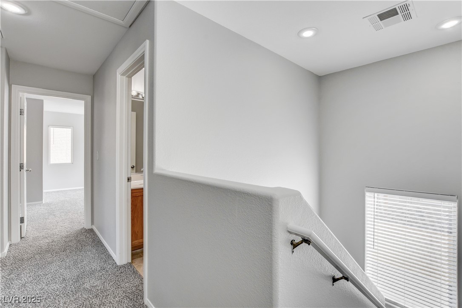
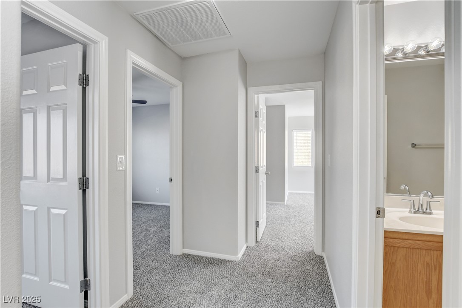
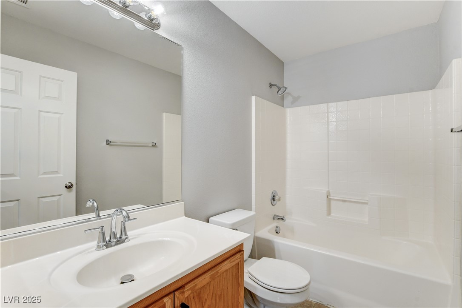
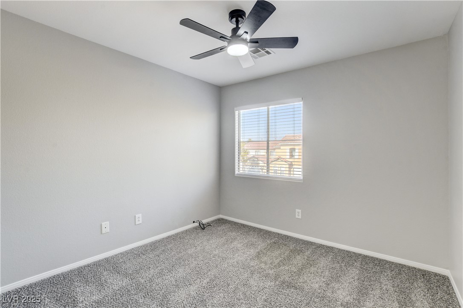
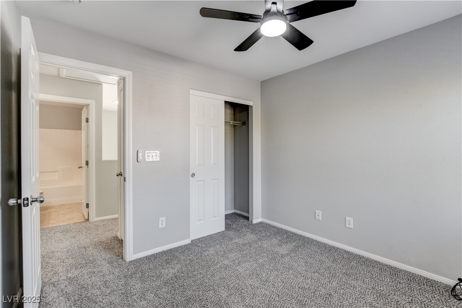
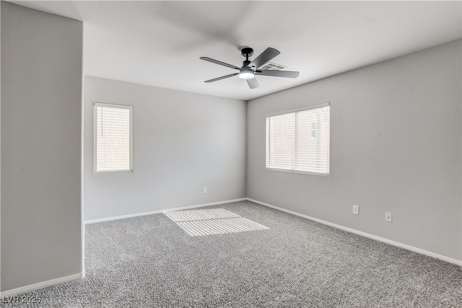
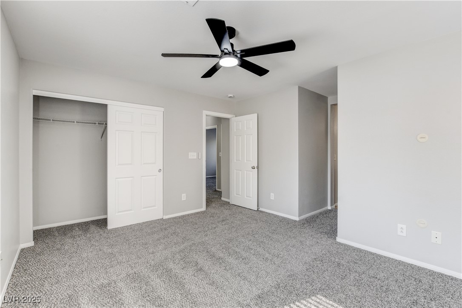
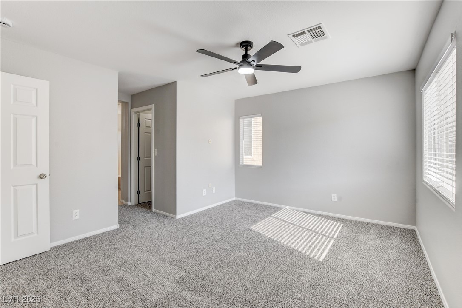
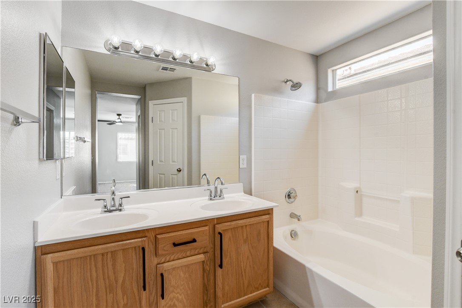
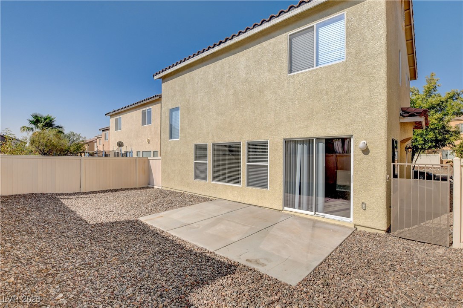
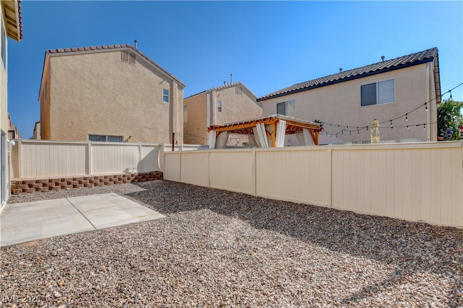
Beautifully remodeled 3 bedroom home located close to amenities and freeway access. New paint, new carpet, and all brand new stainless steel appliances included. Private backyard. 2 car garage.

3
beds

3
baths

1,398 Sq.Ft. LIVING AREA

3,049 Sq.Ft. lot

Darcy  Barajas

Darcy Barajas

Features & Amenities

Interior

  • total bedrooms3
  • Total bathrooms3
  • full bathrooms2
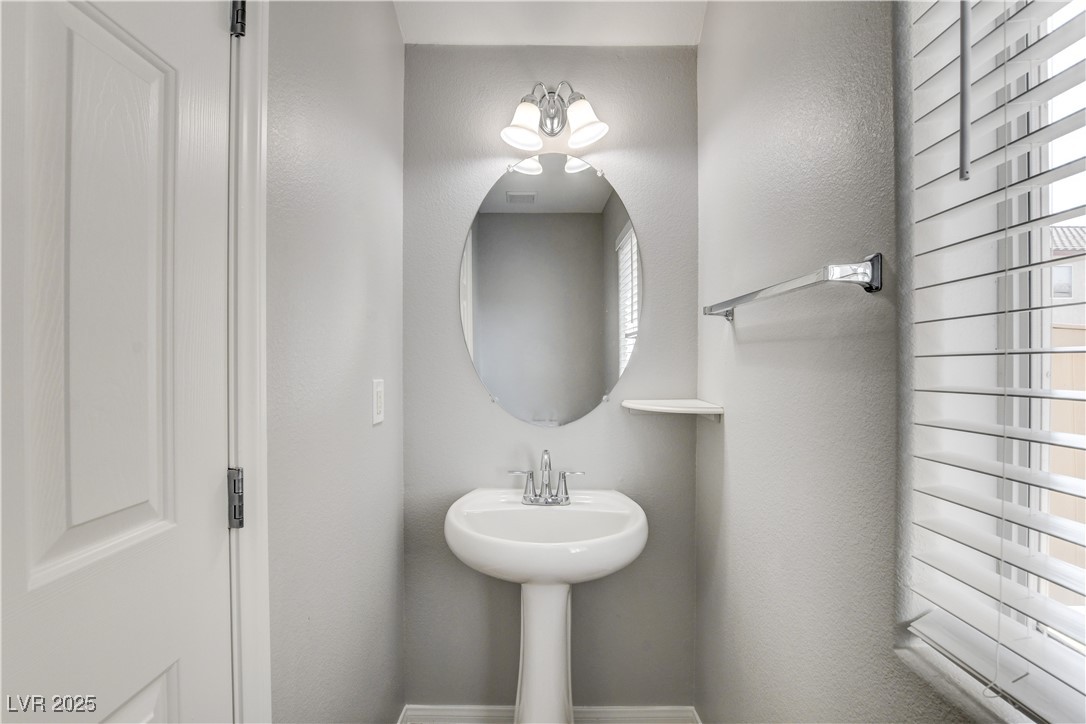
  • half bathroom1
  • Laundry room Gas Dryer Hookup, Main Level, Laundry Room
  • Flooring Carpet, Ceramic Tile
  • APPLIANCES Dryer, Dishwasher, Disposal, Gas Range, Microwave, Refrigerator, Washer
  • other interior Features Bathroom on Main Level, Ceiling Fan(s), Half Bath on Main Level, Window Treatments

Area & Lot

  • Status Sold
  • Date Sold February 21, 2025
  • Living Area1,398 Sq.Ft.
  • Total Area1,398 Sq.Ft.
  • Lot Area3,049 Sq.Ft.
  • MLS® ID2646344
  • TypeResidential
  • YEAR BUILT2005
  • NeighborhoodHenderson
  • Architecture StylesTwo Story
  • View DescriptionNone
  • Elementary SchoolBass, John C.,Bass, John C.
  • Middle SchoolWebb, Del E.
  • High SchoolLiberty

Exterior

  • STORIES2
  • Garage Space2.0
  • water SourcePublic
  • utilitiesUnderground Utilities
  • roofTile
  • lot featuresDrip Irrigation/Bubblers, Desert Landscaping, Landscaped, Rocks, 1/4 Acre
  • parkingAttached, Garage, Inside Entrance, Private
  • HEAT TYPECentral, Gas
  • AIR CONDITIONINGCentral Air, Electric
  • sewerPublic Sewer
  • other exterior FeaturesPrivate Yard, Irrigation Sprinklers

Financial

  • Sales Price$415,000
  • Real Estate Tax $1,520/yr
  • HOA $45/mo
View Virtual Tour

Henderson

Explore

Experience Seamless Buying & Selling

We'd love to hear from you! Whether you're buying, selling, or just exploring your options, we're here to provide answers, insights, and the support you need. Contact us and start planning your next move.

Follow Us on Instagram