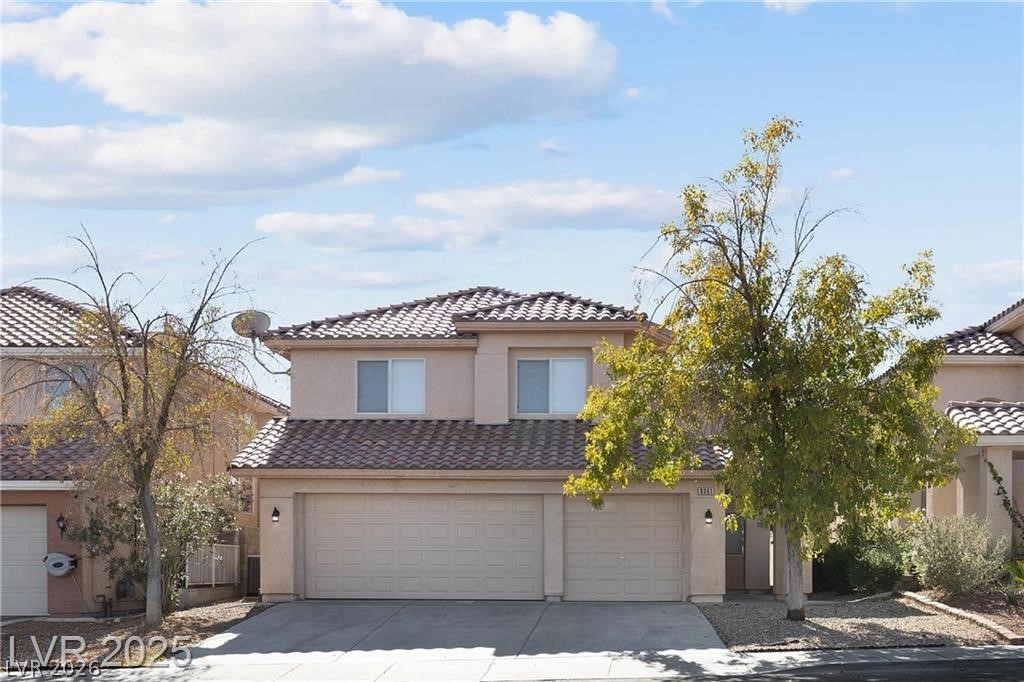
Two-story stucco home with a tiled roof, three-car garage, and leafy front-yard tree.
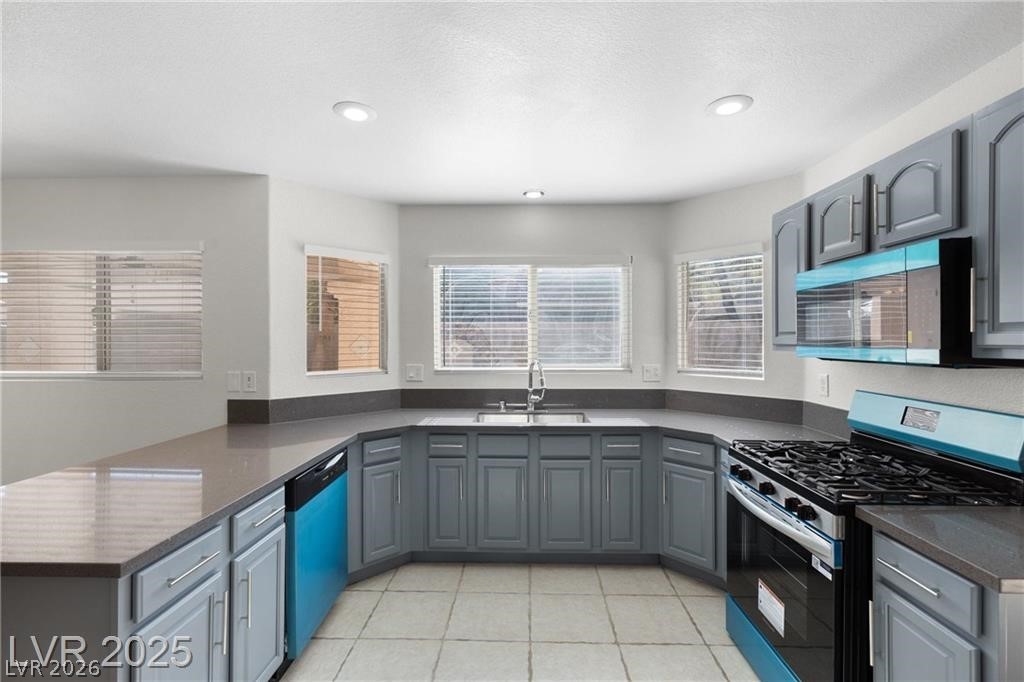
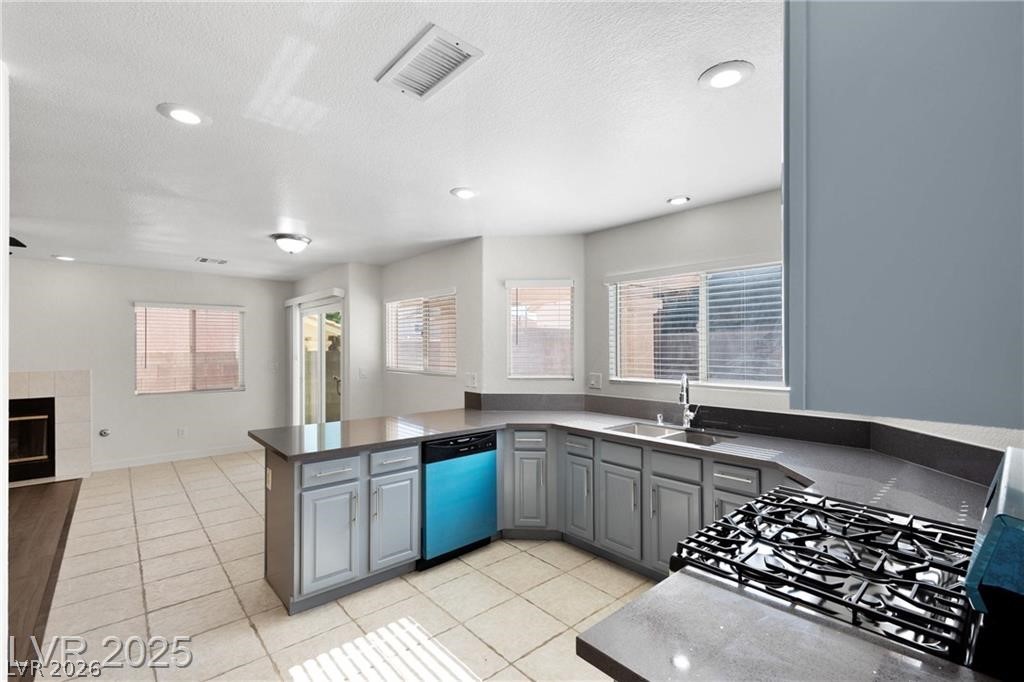
Kitchen with gray cabinets, dark countertops, stainless appliances, and windows with blinds.
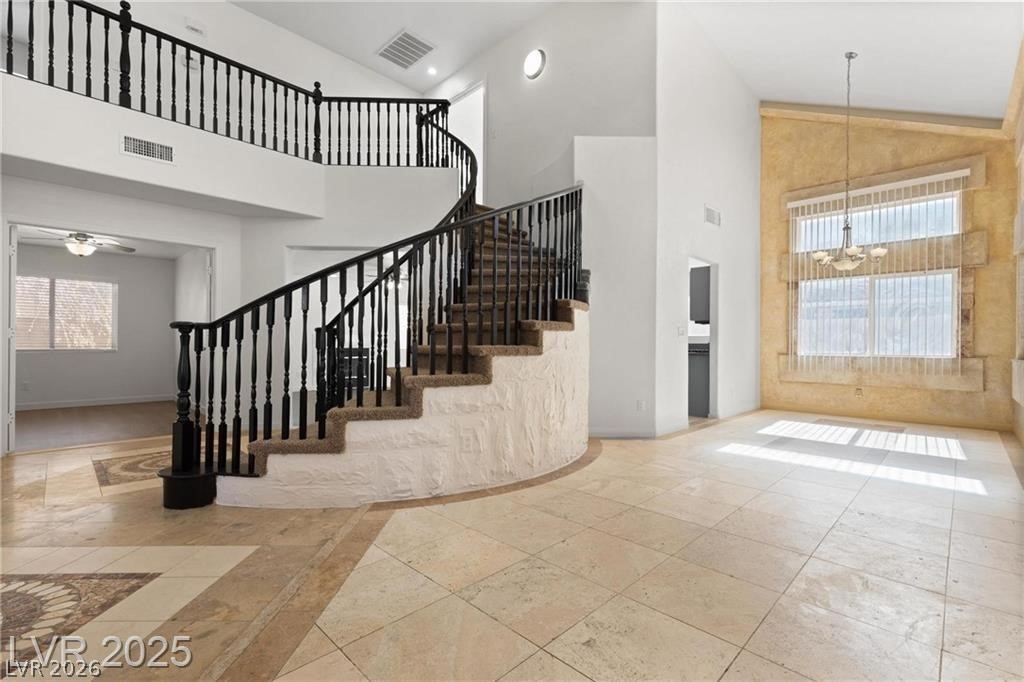
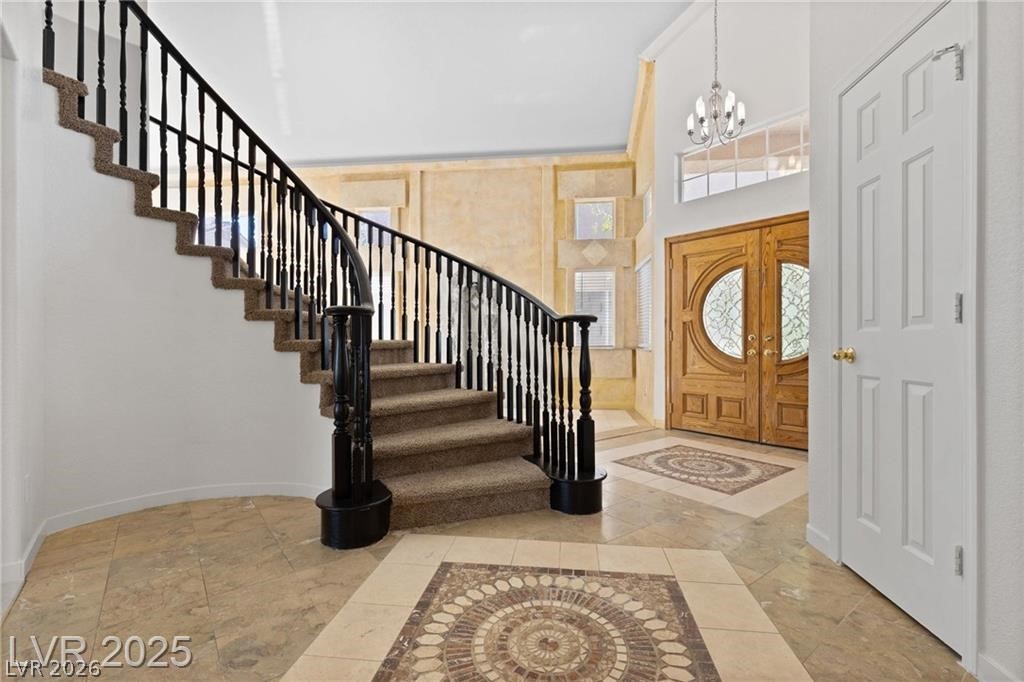
Two-story foyer with a curved staircase, black railings, and a sunlit tiled floor.
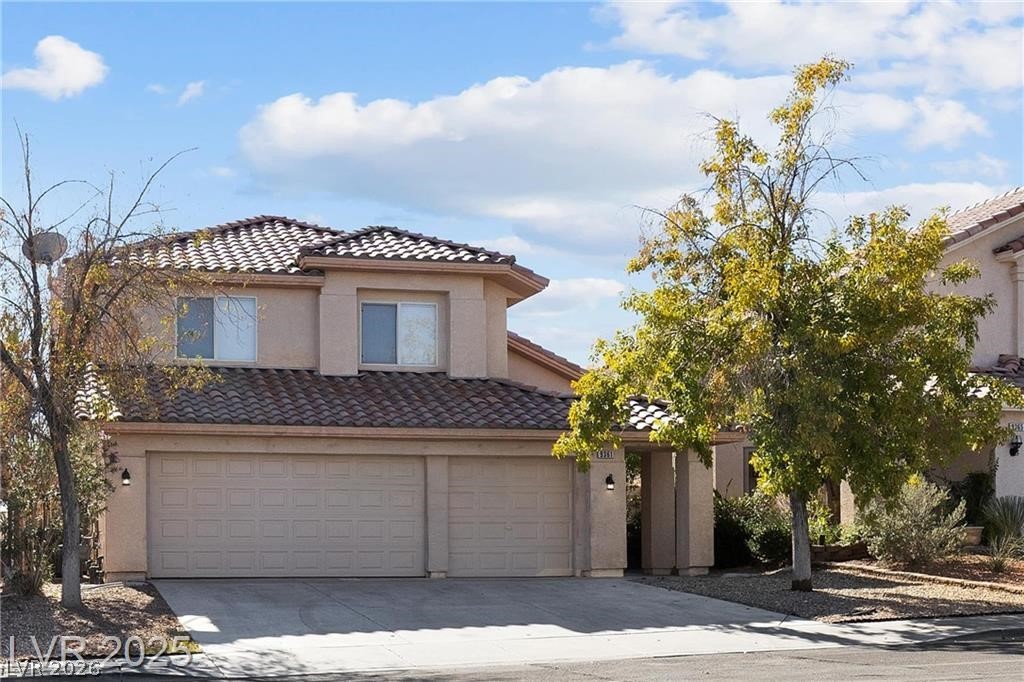
Two-story stucco home with a tiled roof, three-car garage, and mature front-yard trees.
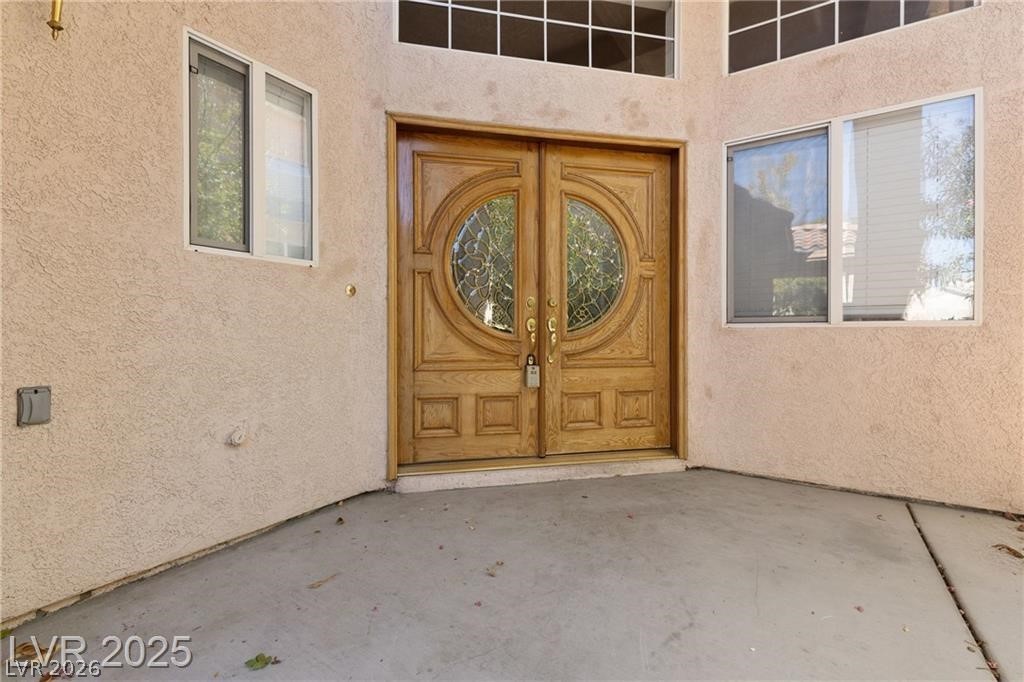
Home entrance with ornate double wooden doors and circular glass panels.
Foyer with a curved carpeted staircase, ornate double entry doors, and patterned tile medallions.
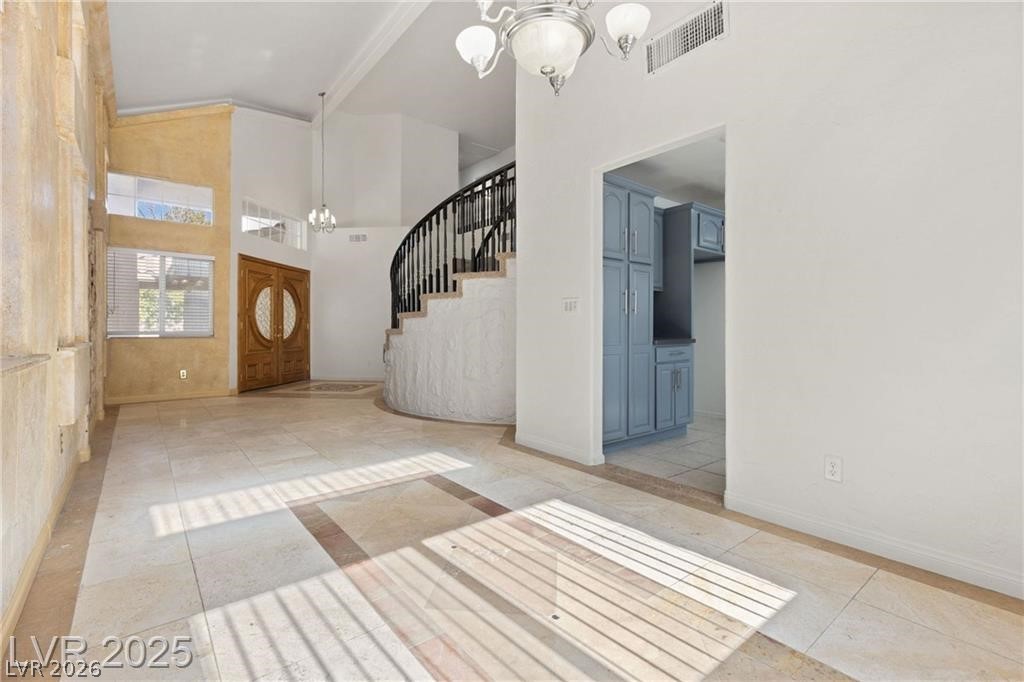
Two-story entry foyer with a curved staircase, ornate double doors, and blue built-in cabinetry.
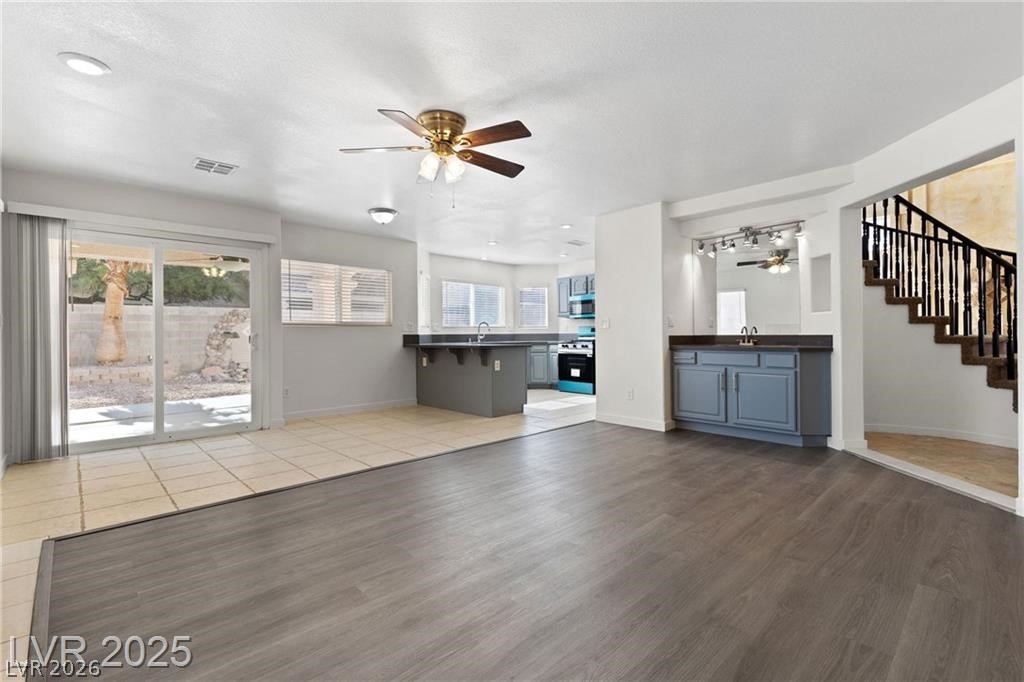
Open living area with gray flooring, kitchen island, sliding glass doors, and staircase.
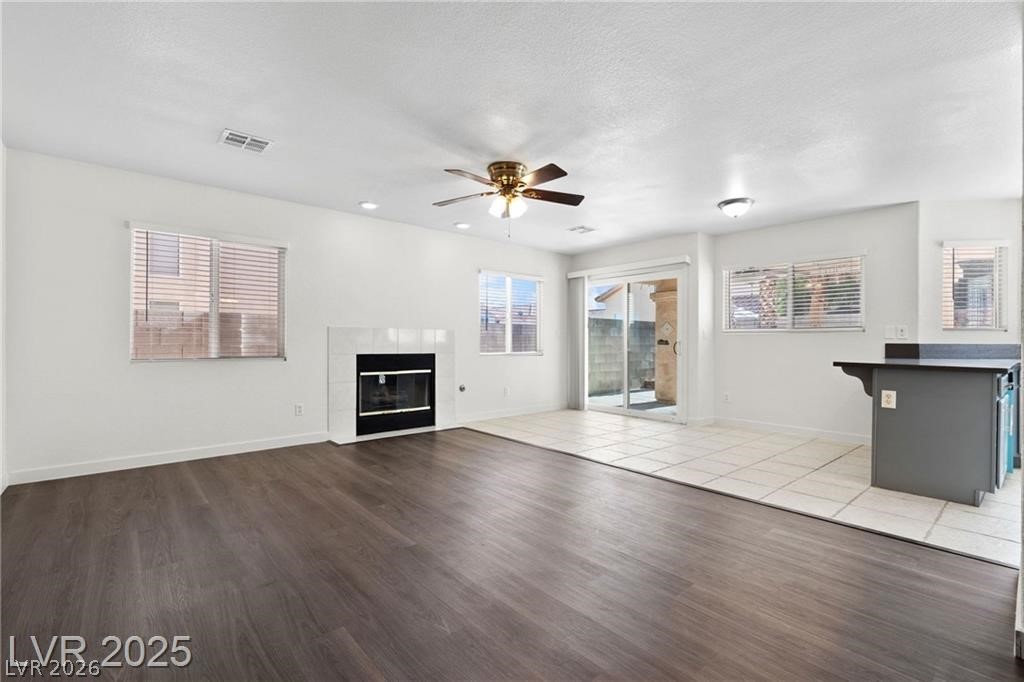
Open living room with a fireplace, ceiling fan, and sliding glass doors to a patio.
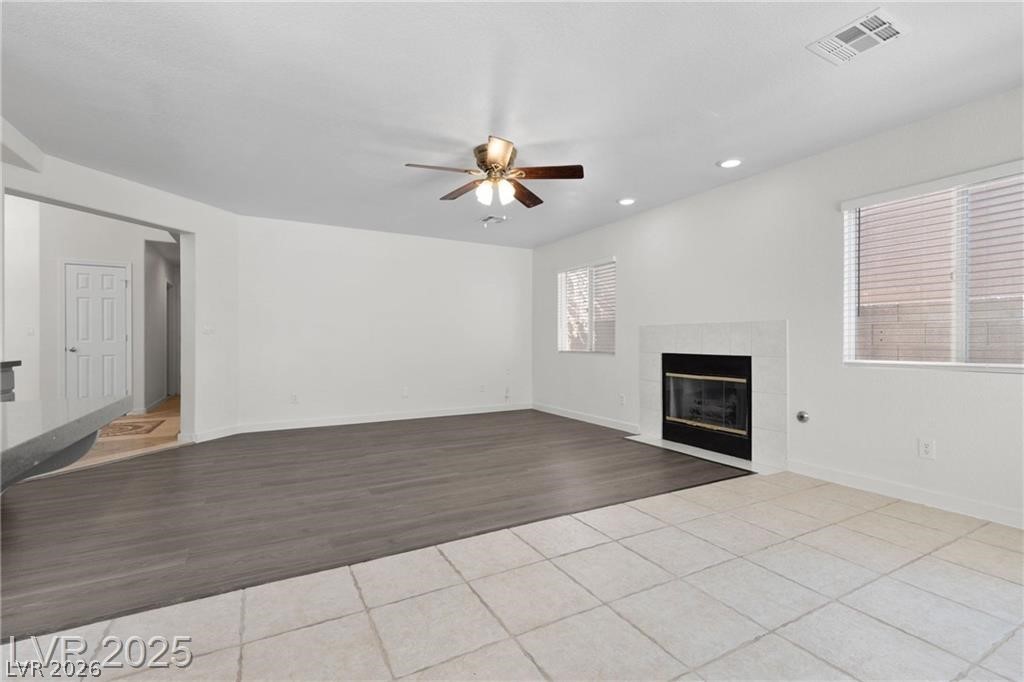
Living room with a fireplace, ceiling fan, and large windows.
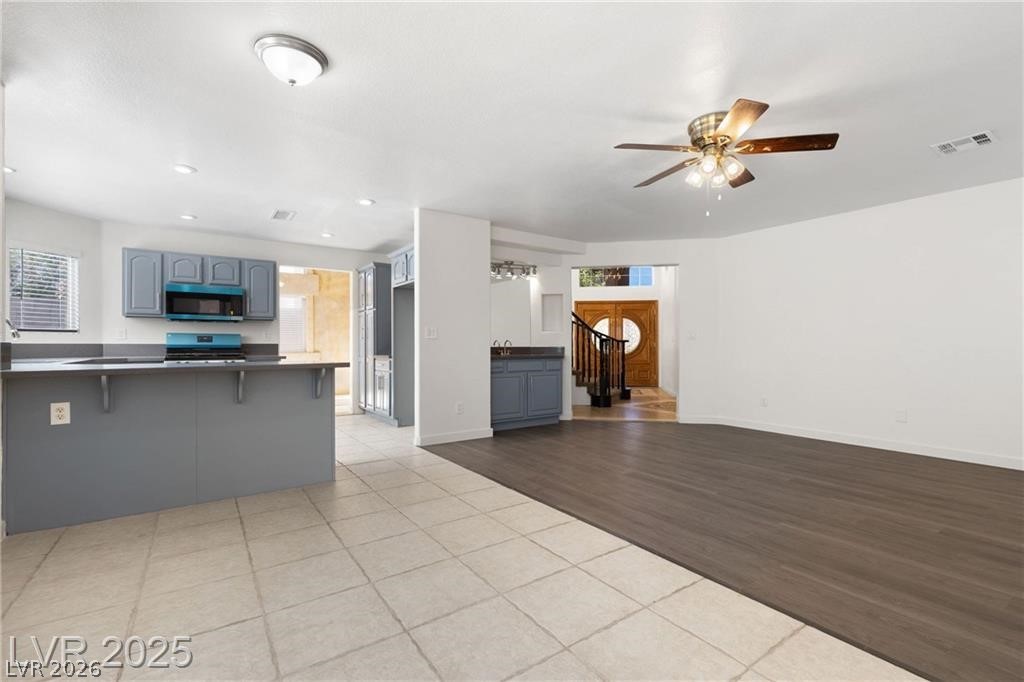
Open kitchen and living area with gray cabinets, tiled flooring, and a ceiling fan.
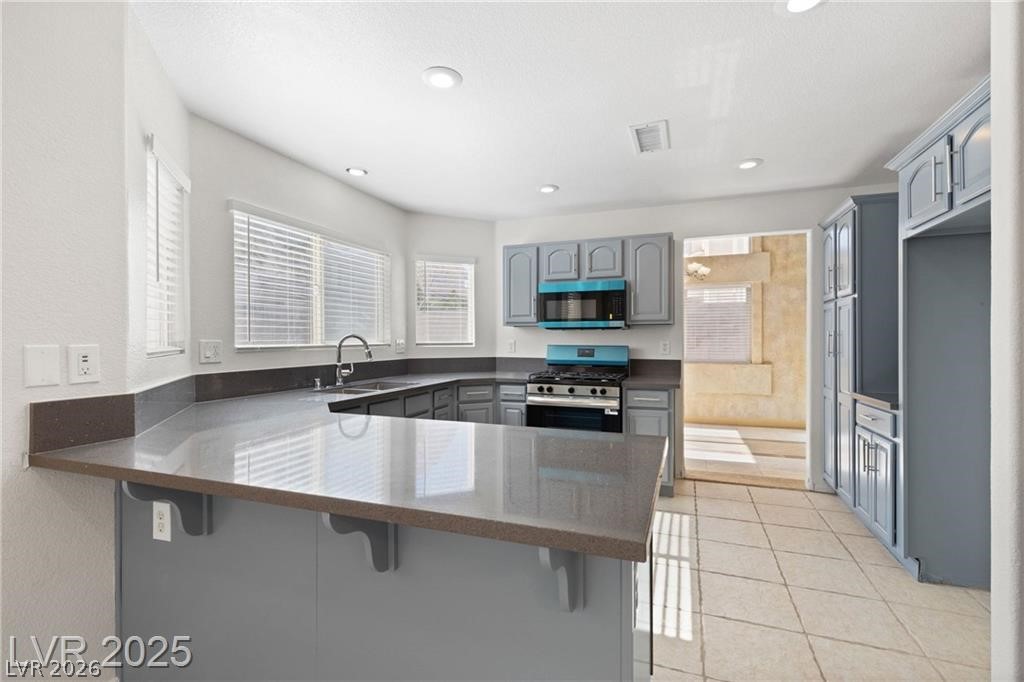
Kitchen with gray cabinets, a large peninsula, and stainless steel appliances.
Kitchen with gray cabinets, dark counters, gas cooktop, and an open tiled living area.
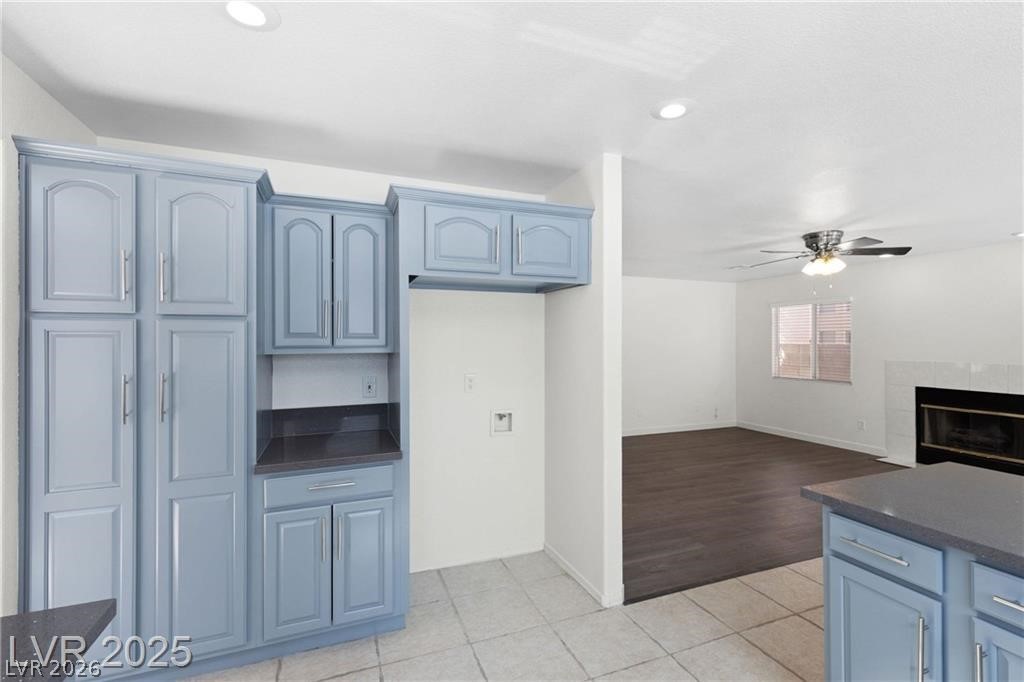
Kitchen with blue cabinets and dark counters opening to a living room with a fireplace.
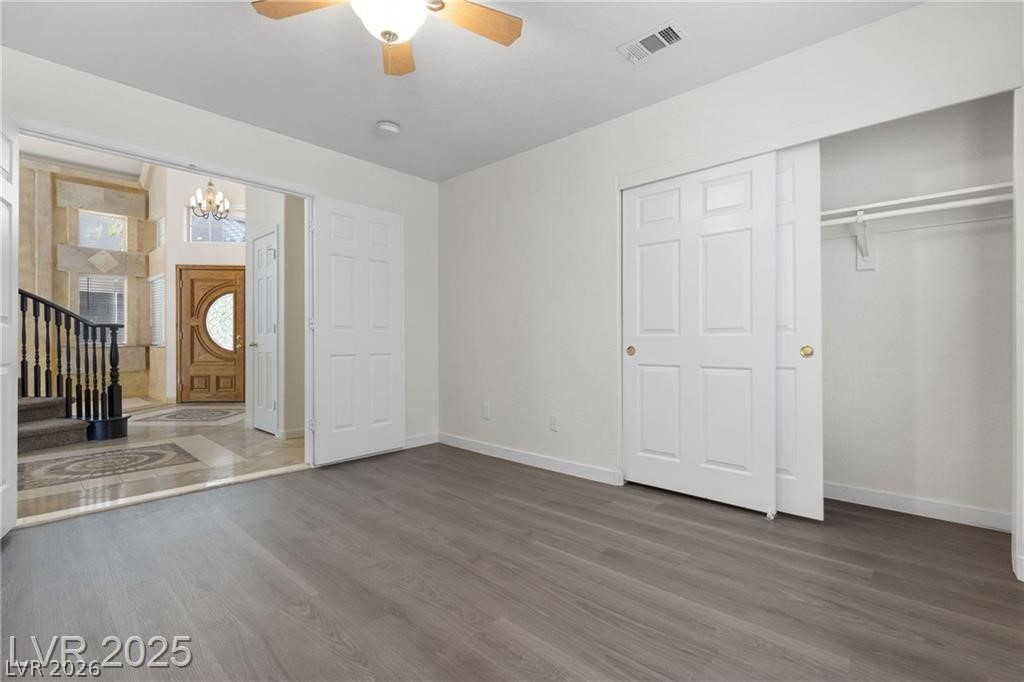
Empty bedroom with gray flooring, a ceiling fan, and an open closet.
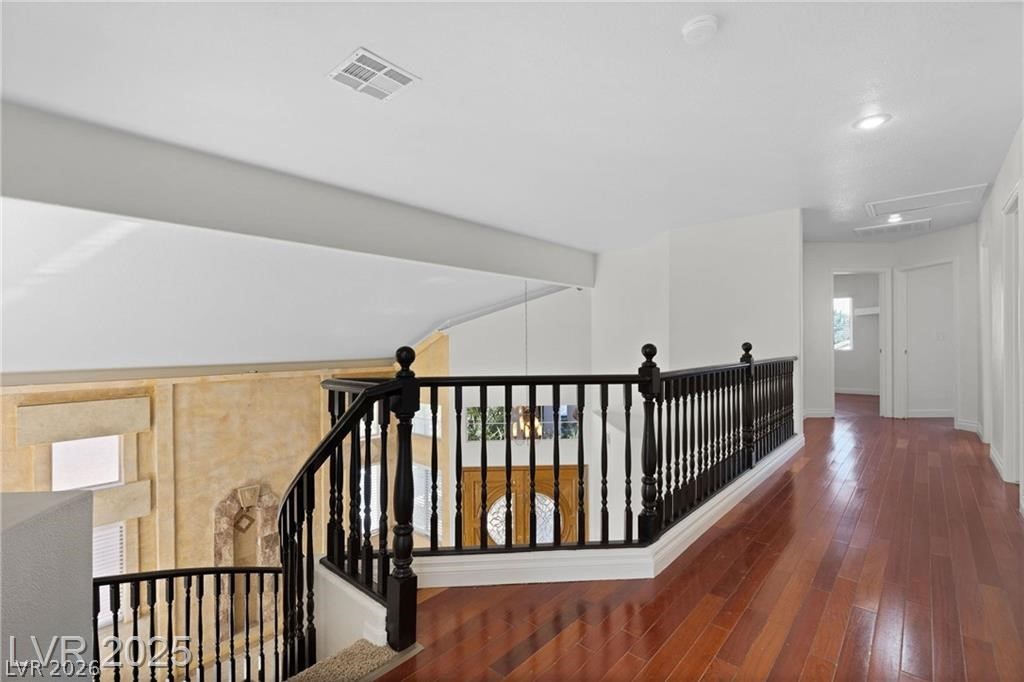
Upper-floor landing with glossy wood floors and black railing overlooking a staircase.
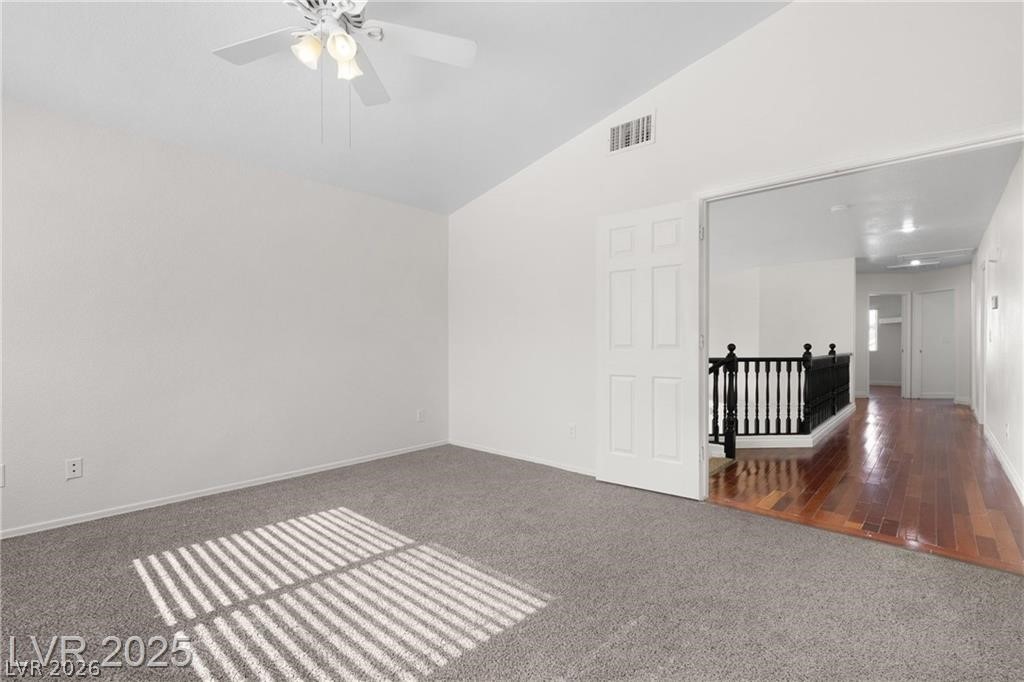
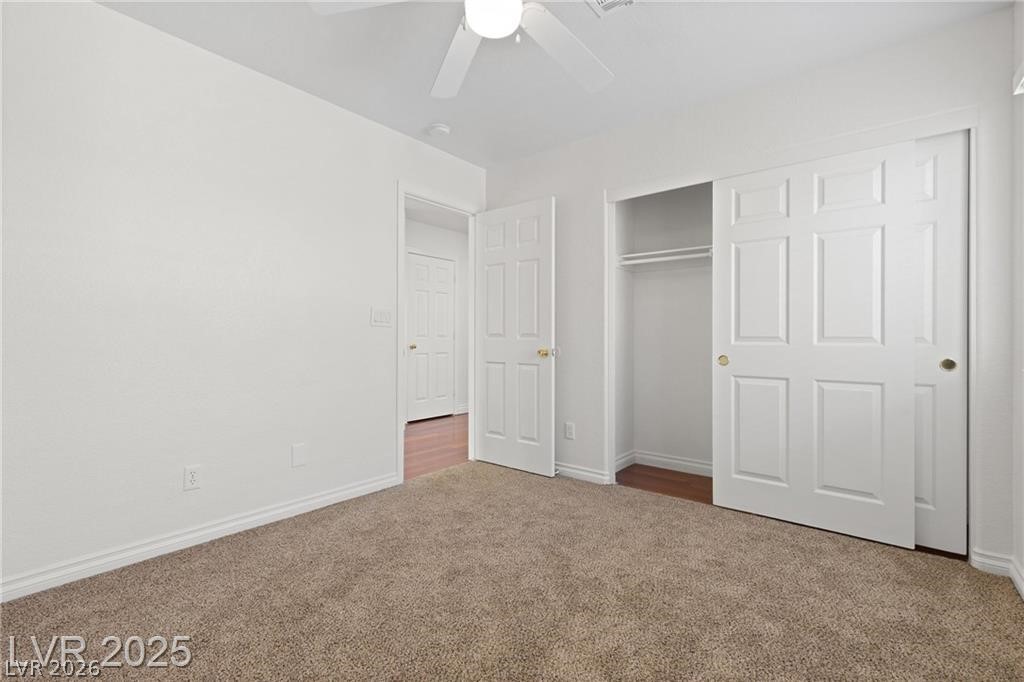
Empty carpeted bedroom with ceiling fan and doorway opening to a hardwood-floored hallway.
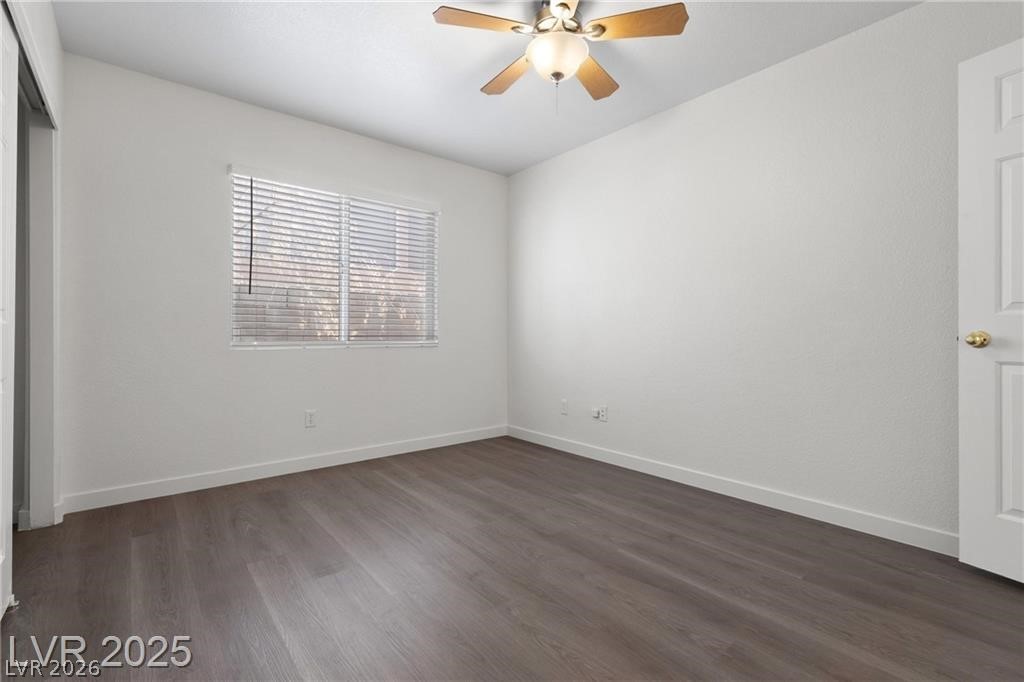
Empty bedroom with dark wood-look flooring, window blinds, and a ceiling fan.
Empty carpeted bedroom with a ceiling fan, window blinds, and an adjoining bathroom.
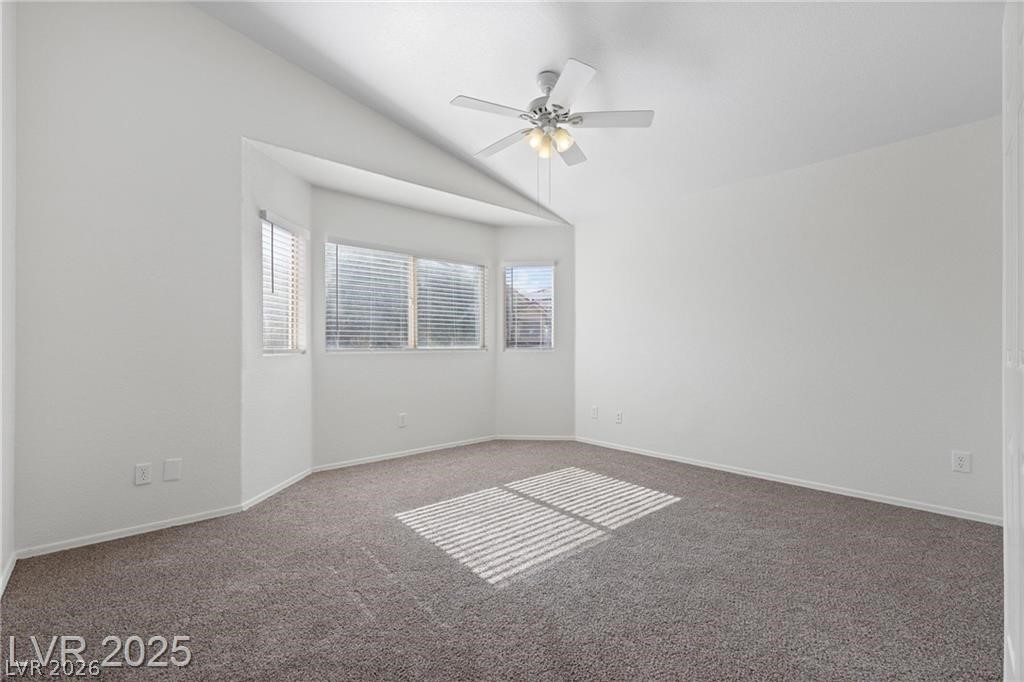
Empty carpeted bedroom with a vaulted ceiling, ceiling fan, and sunlit windows.
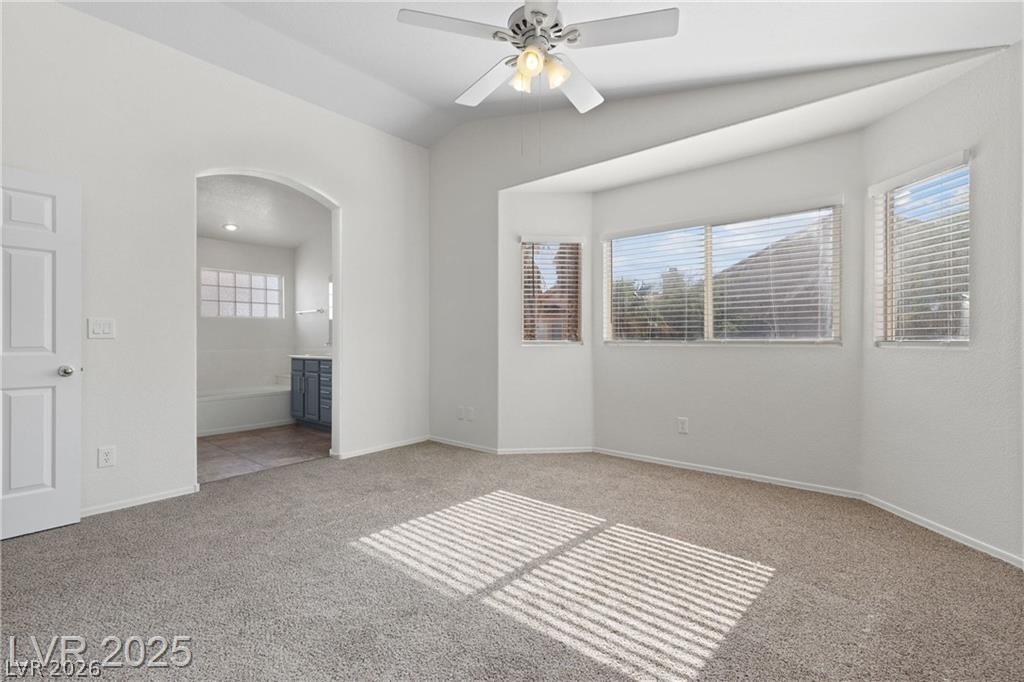
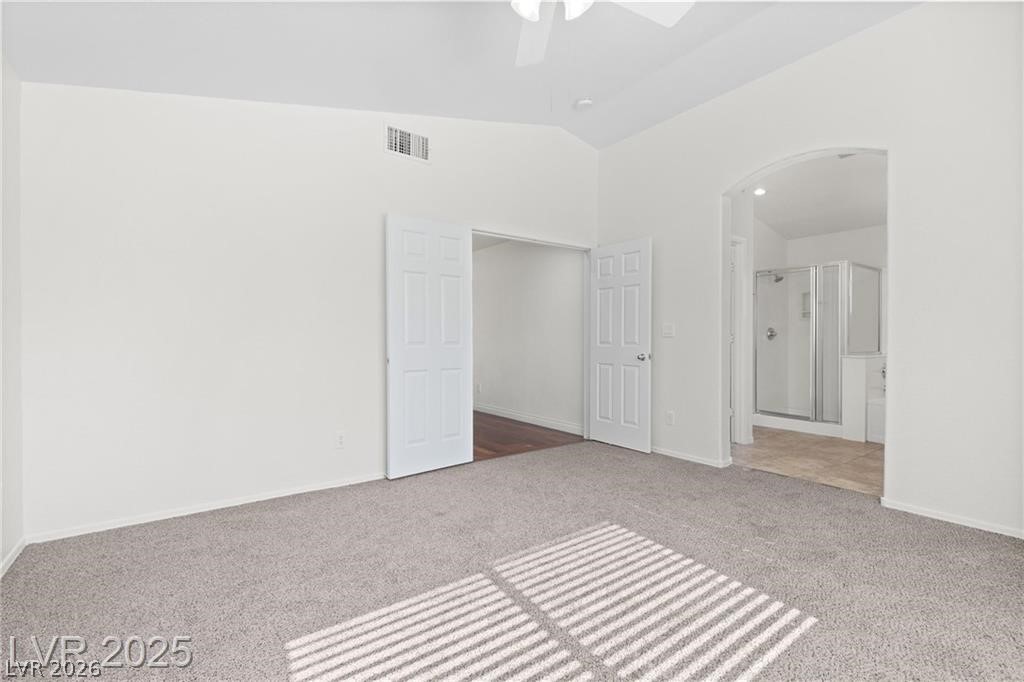
Carpeted empty bedroom with open double doors and an arched entrance to a bathroom.
Bathroom with a blue-gray double vanity, bathtub, and glass-enclosed shower.
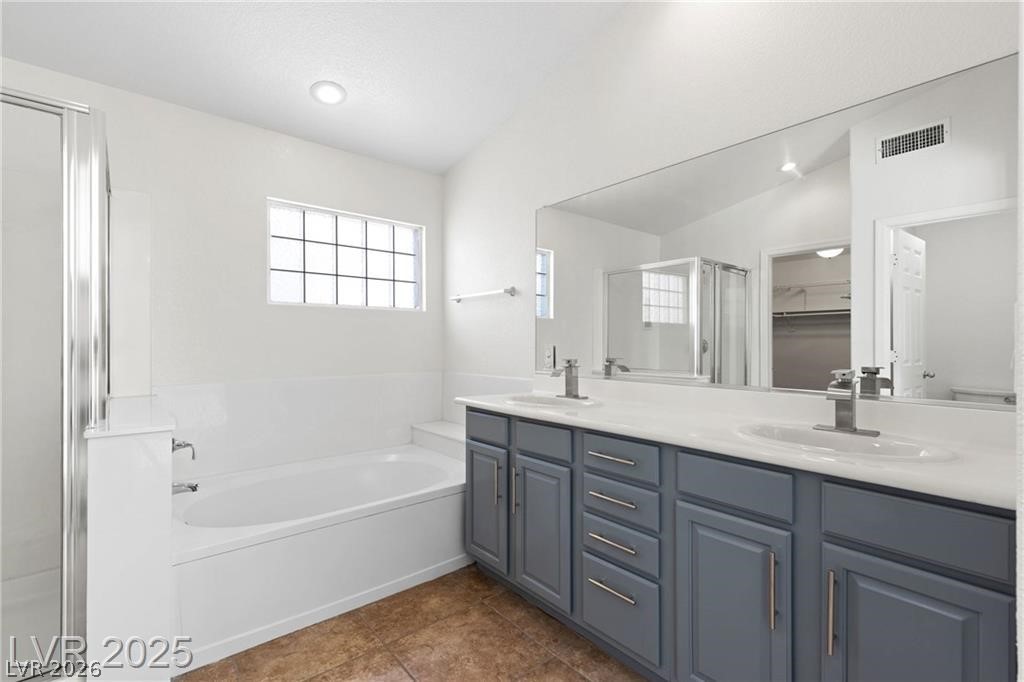
Bathroom with a double vanity, dark blue-gray cabinets, and a bathtub beneath a window.
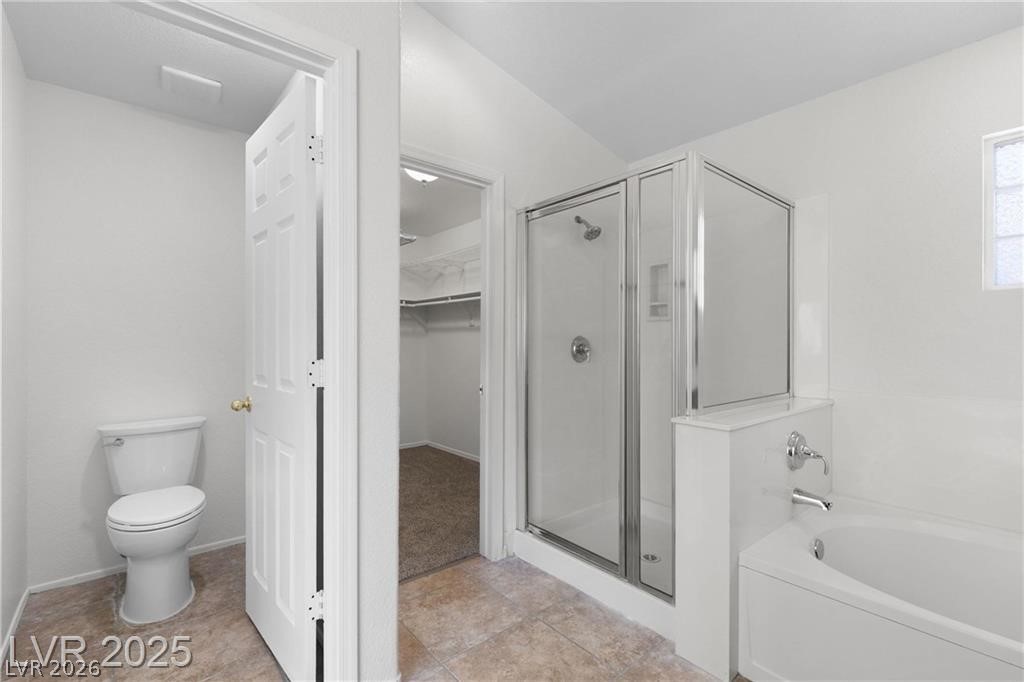
Bathroom with a glass-enclosed shower, bathtub, toilet, and open doorway to a closet.
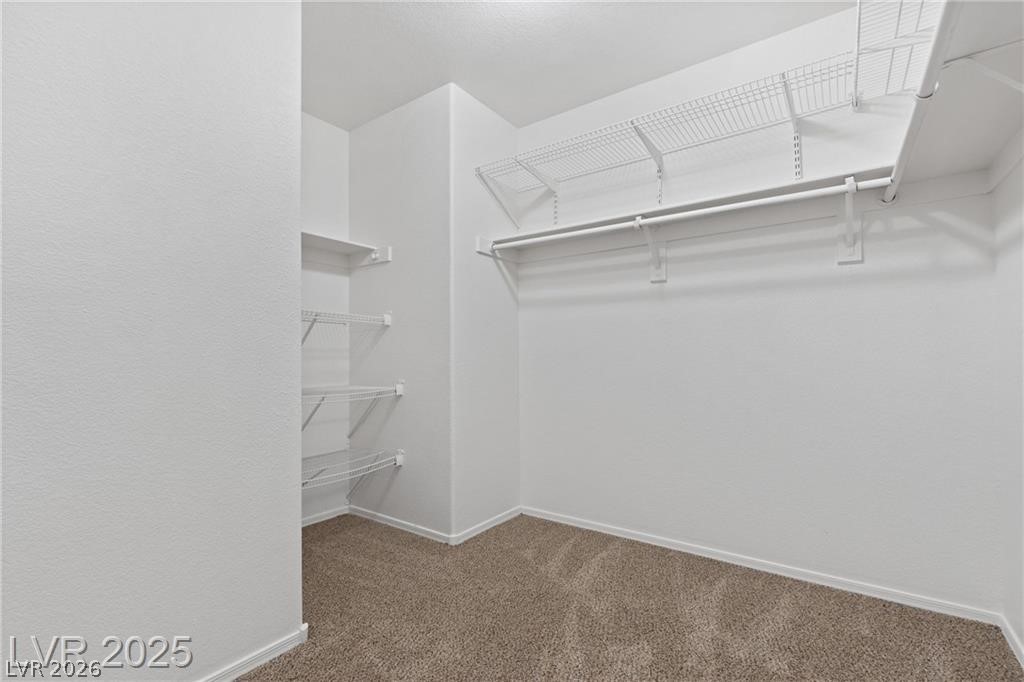
Walk-in closet with white wire shelving and hanging rails above brown carpet.
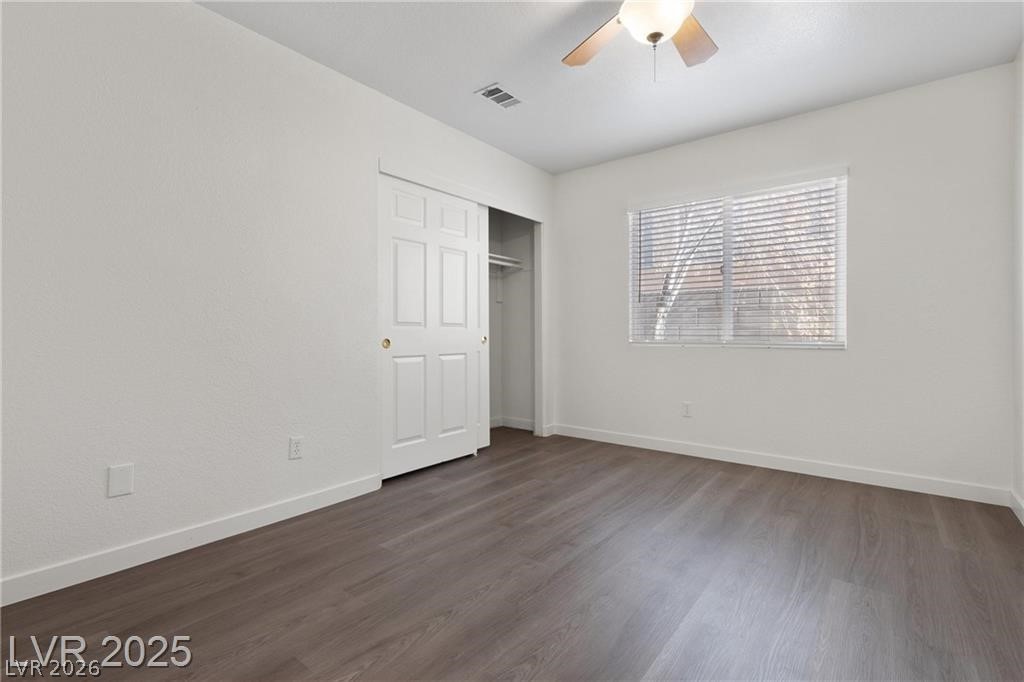
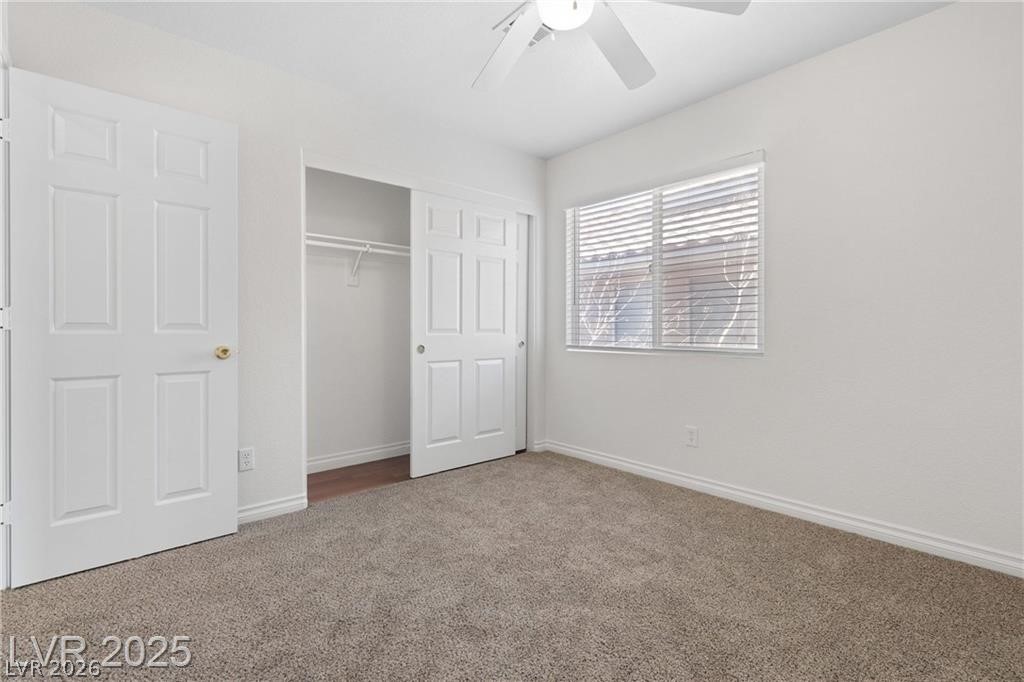
Empty bedroom with a sliding-door closet, window blinds, and ceiling fan.
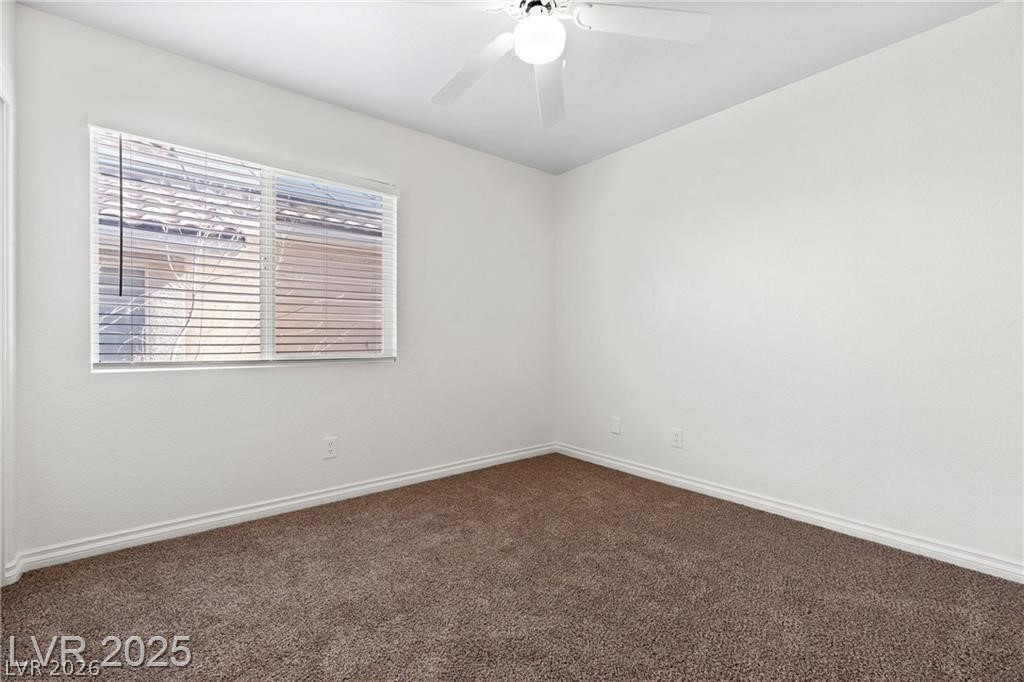
Empty carpeted room with a window fitted with blinds and a ceiling fan.
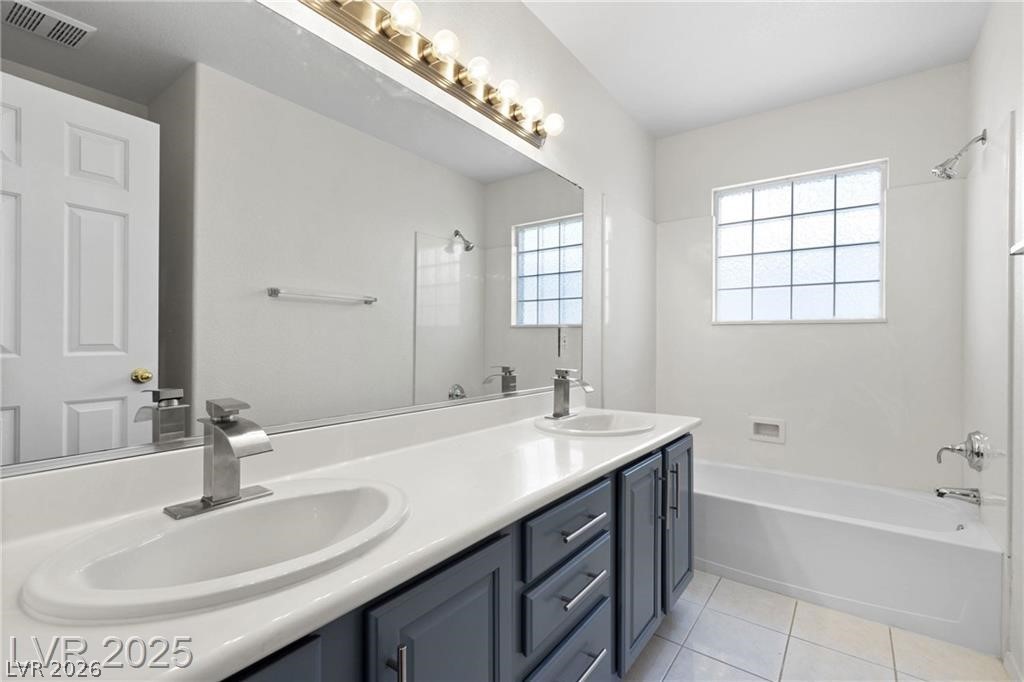
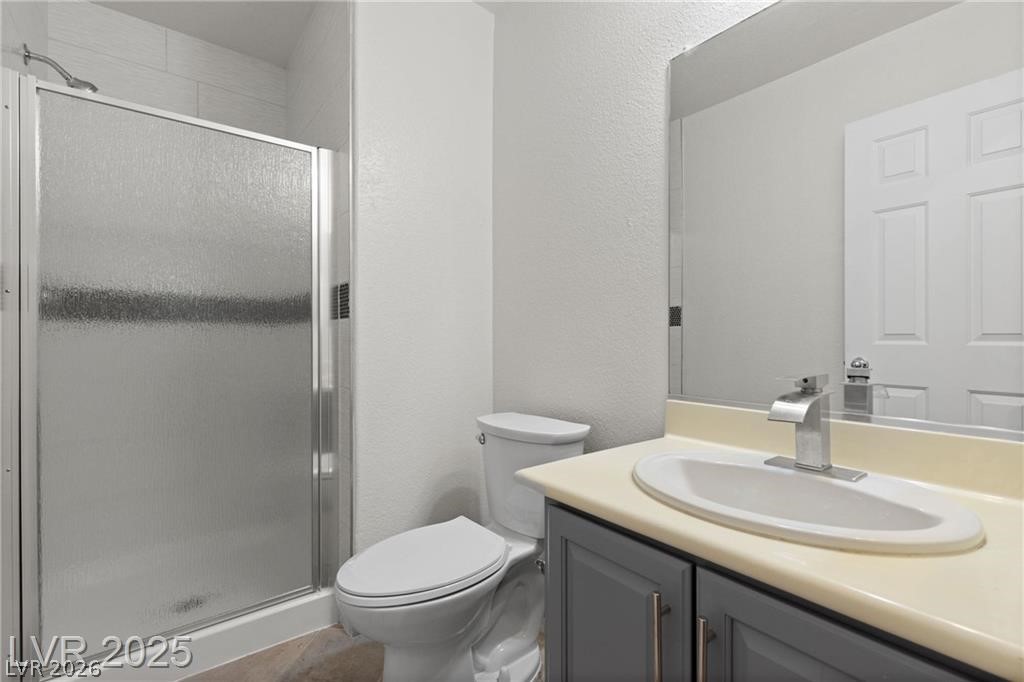
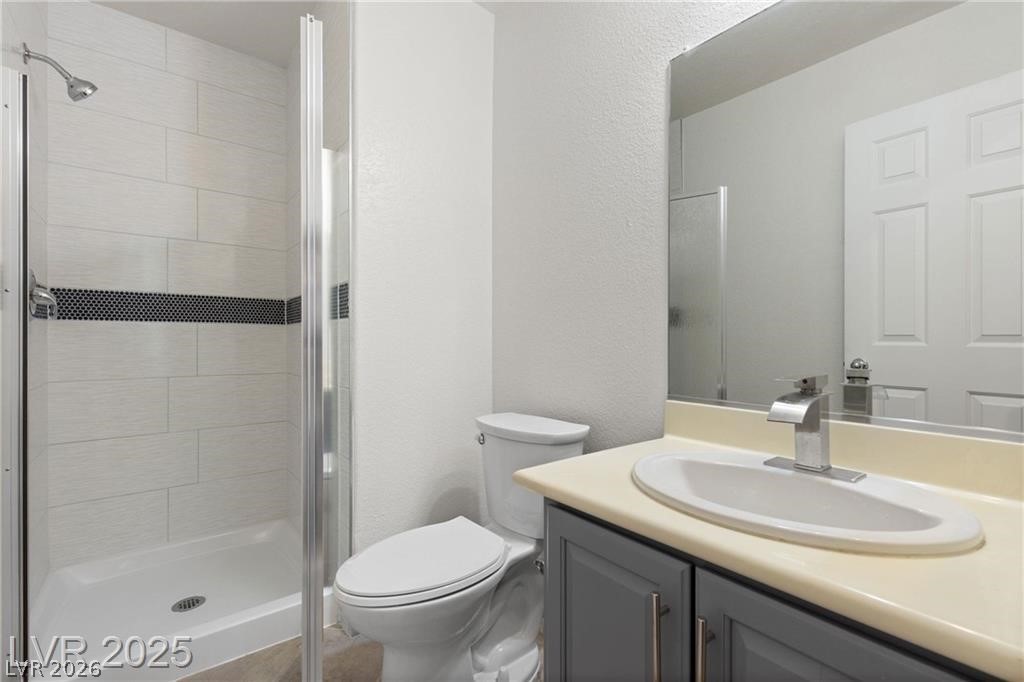
Bathroom with a frosted-glass shower, toilet, and gray vanity with an oval sink.
Bathroom with a tiled glass-enclosed shower, toilet, and gray vanity with an oval sink.
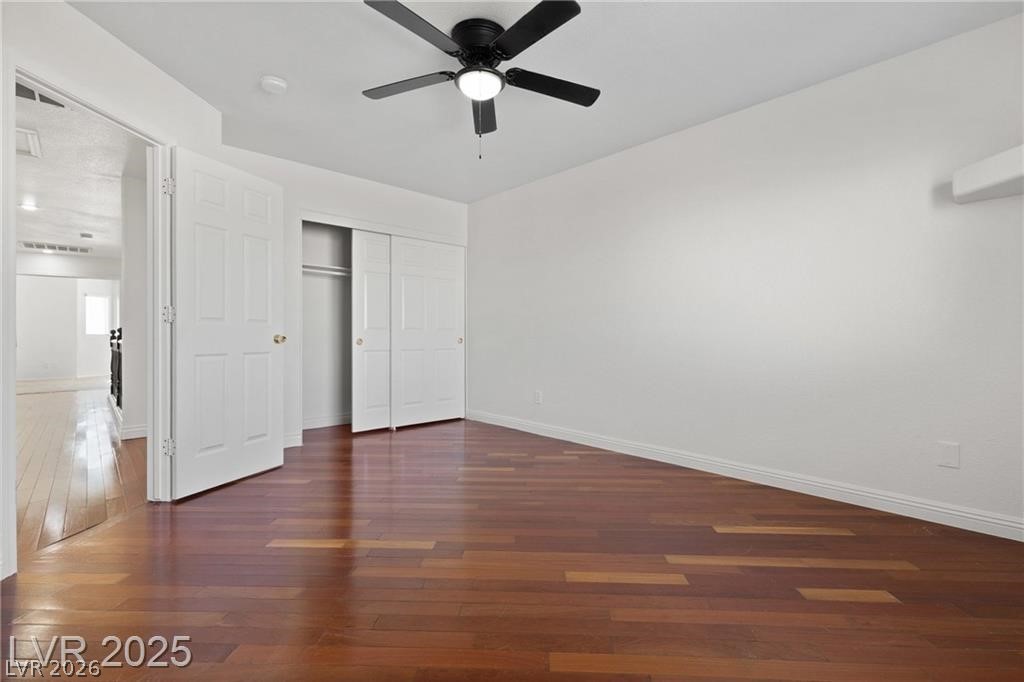
Empty bedroom with beige carpet, an open closet, and a window with blinds.
Empty carpeted bedroom with a ceiling fan and open sliding closet doors.
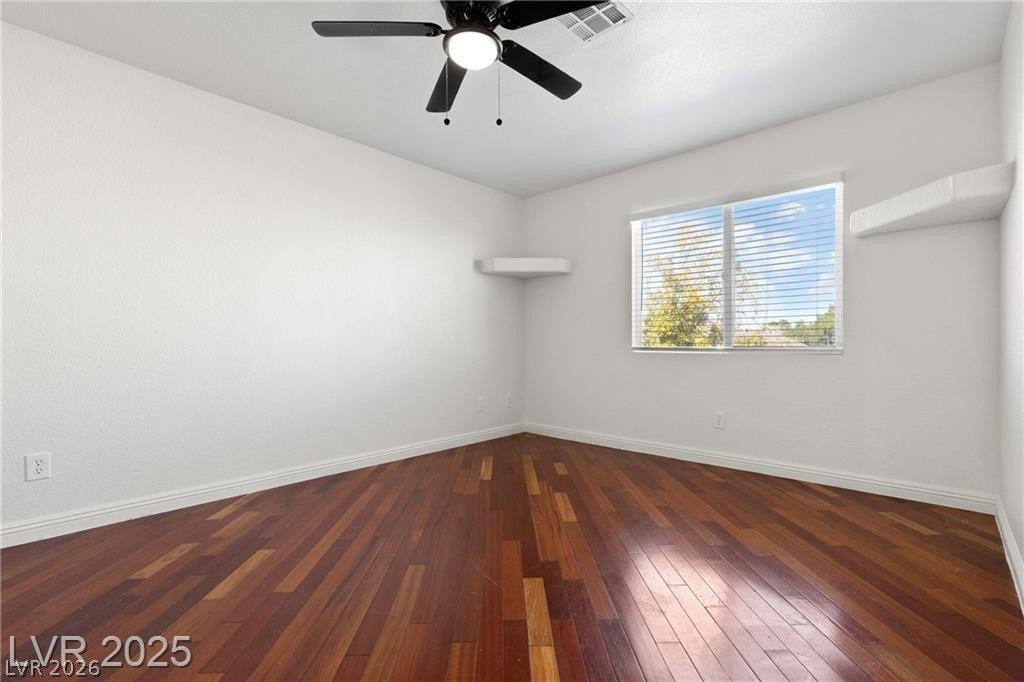
Empty room with hardwood floors, a wide window, and a ceiling fan.
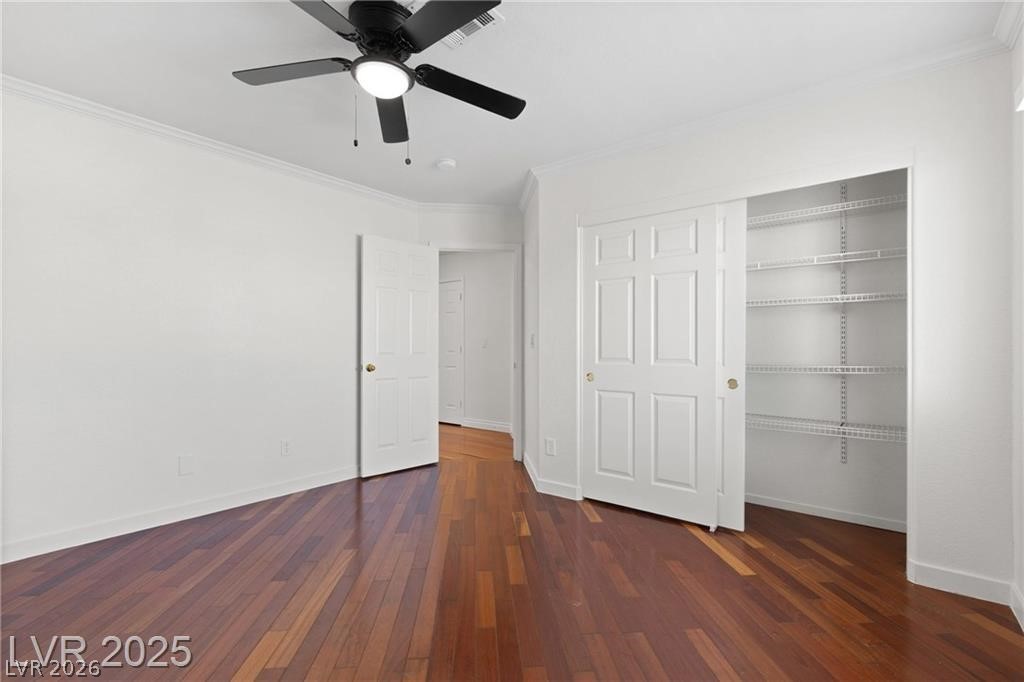
Empty bedroom with hardwood floors, a ceiling fan, and an open closet.
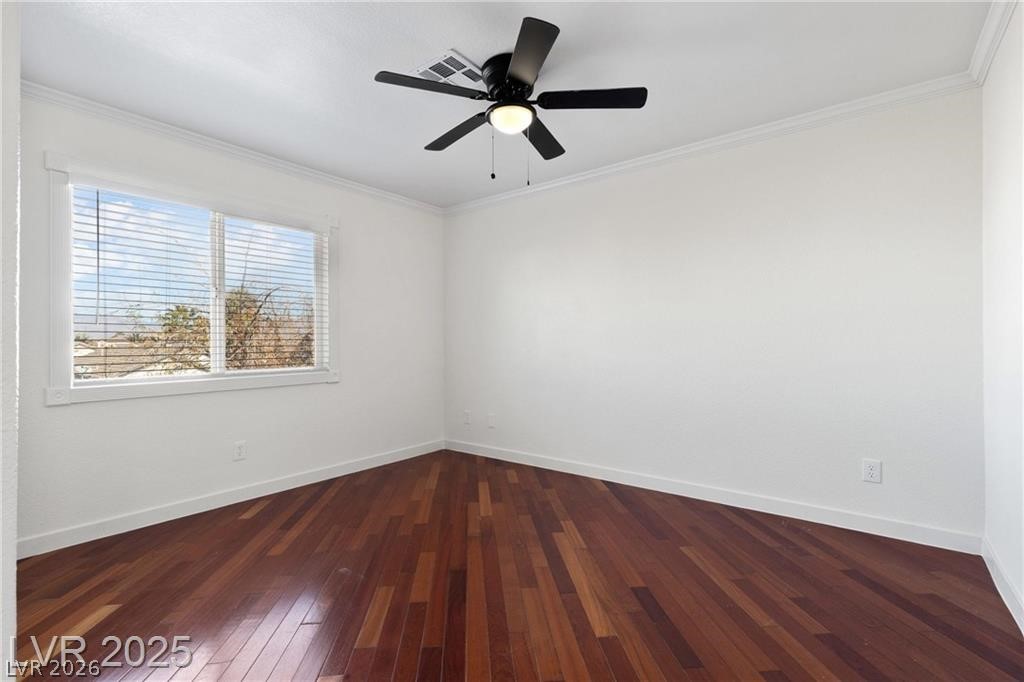
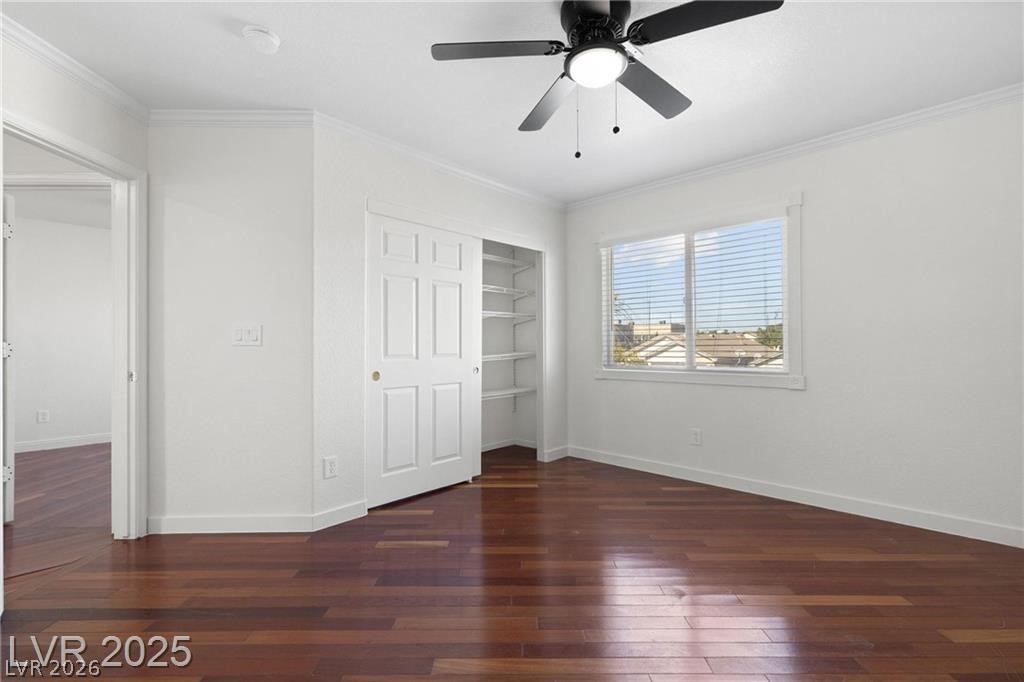
Empty room with reddish hardwood floors, a ceiling fan, and a window with blinds.
Empty bedroom with a ceiling fan, closet, and dark hardwood floors.
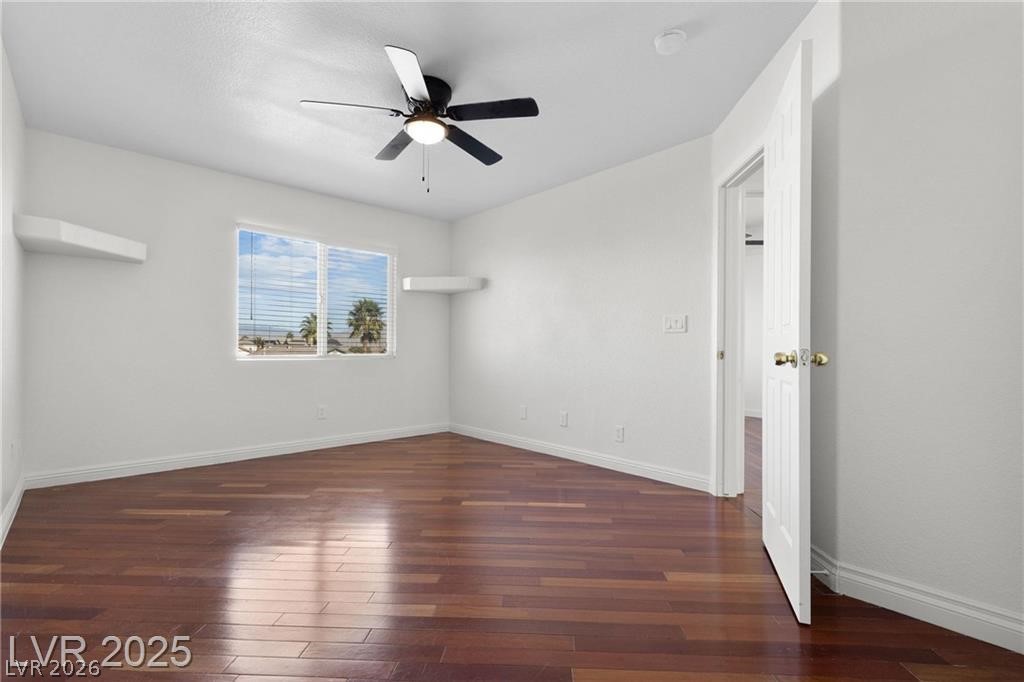
Empty bedroom with reddish wood floors, a ceiling fan, and a window overlooking palm trees.
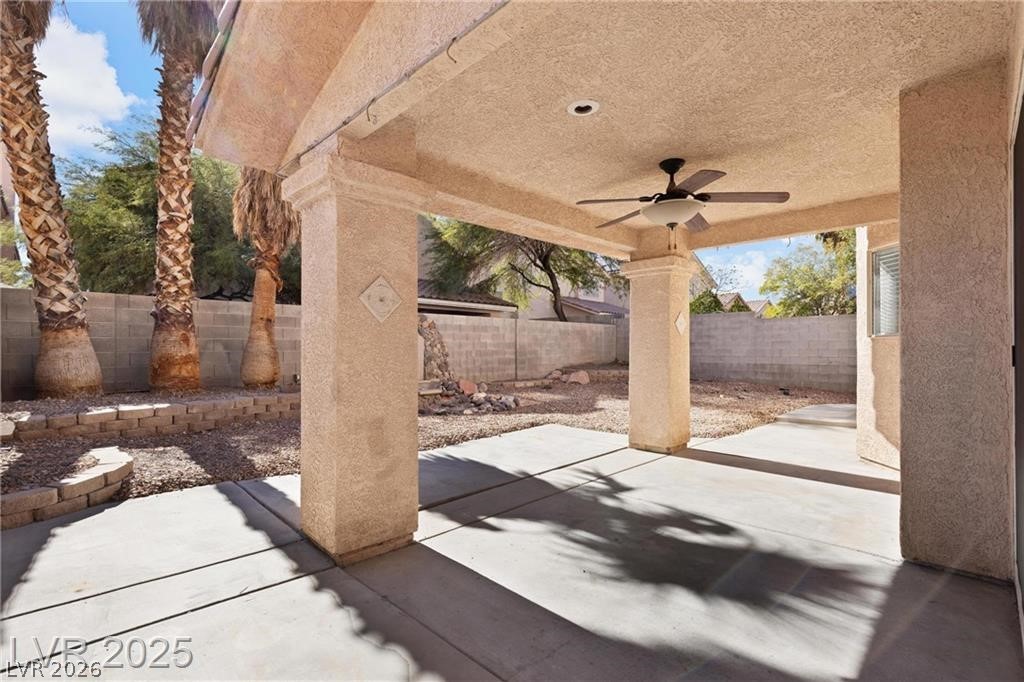
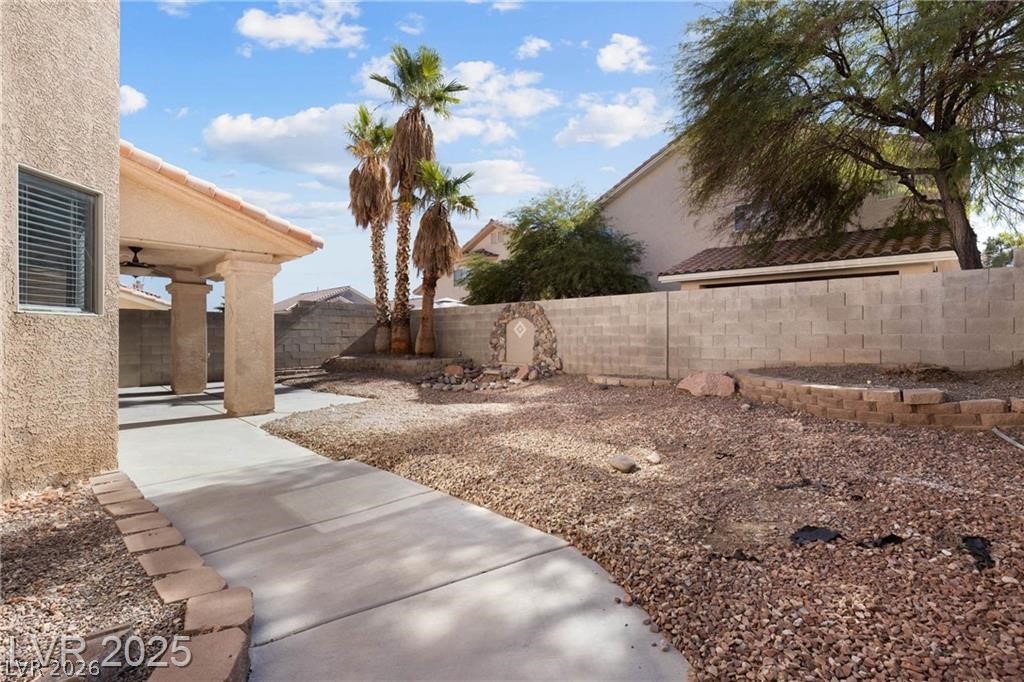
Covered backyard patio with a ceiling fan, concrete slab, palm trees, and low-maintenance landscaping.
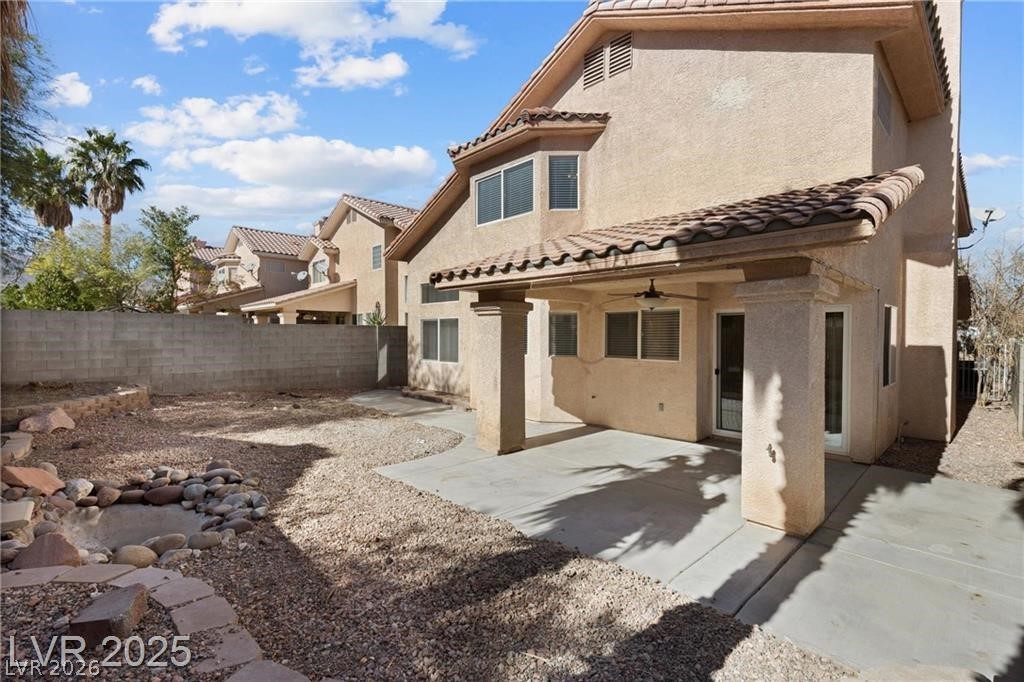
Rear of a two-story stucco home with a covered patio and rock-landscaped yard.
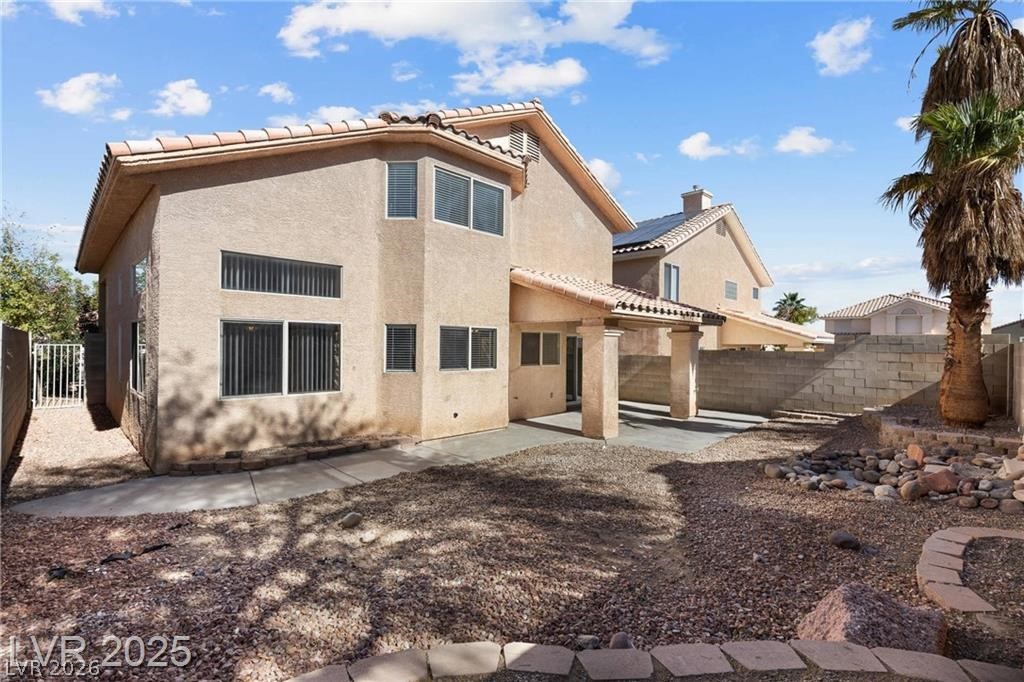
Two-story stucco home with a covered patio and desert rock landscaping.
Desert-landscaped backyard with a concrete walkway, covered patio, gravel, and palm trees.
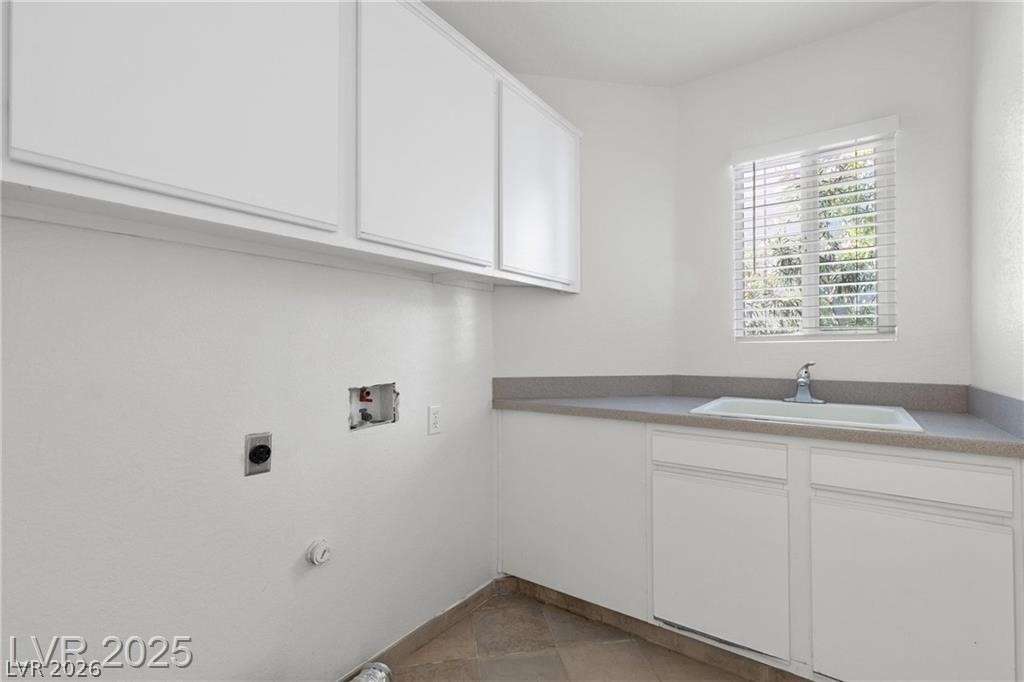
Laundry room with utility sink, washer hookups, white cabinets, and a window with blinds.
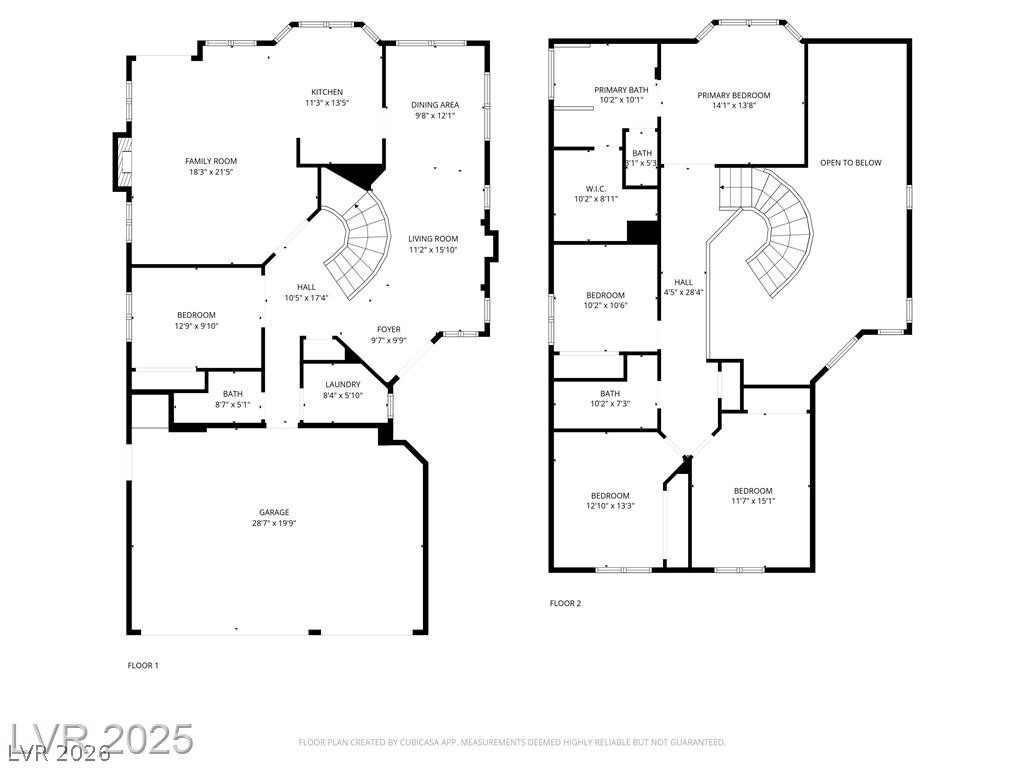
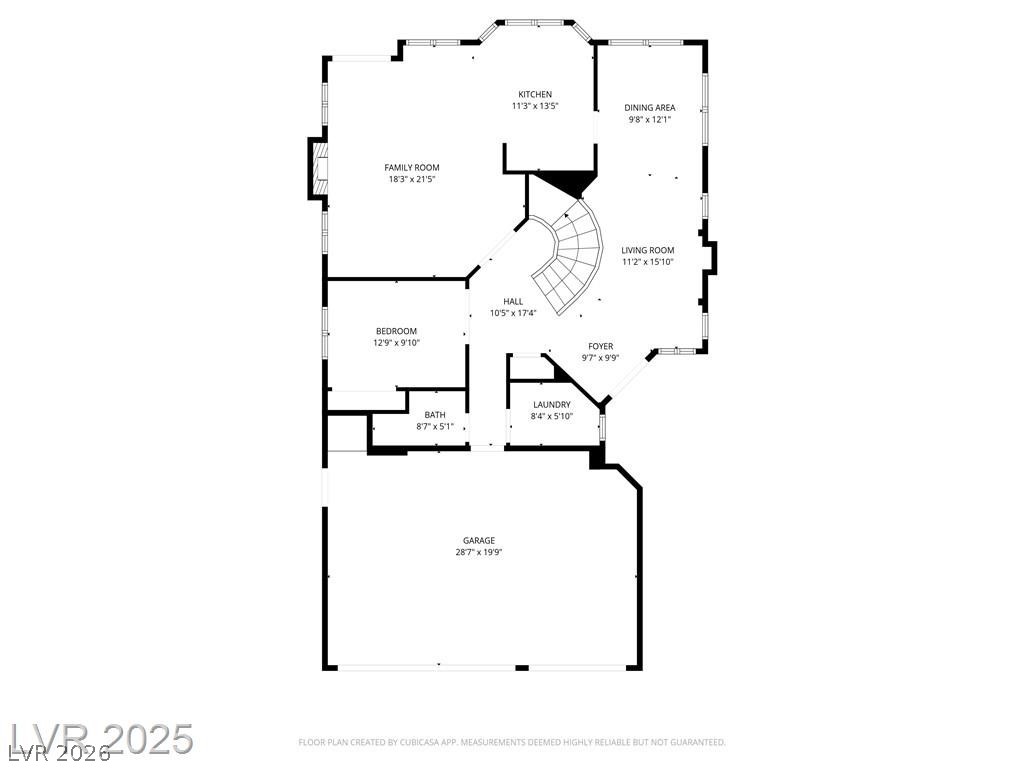
Floor plan showing the first and second levels, room names, and dimensions.
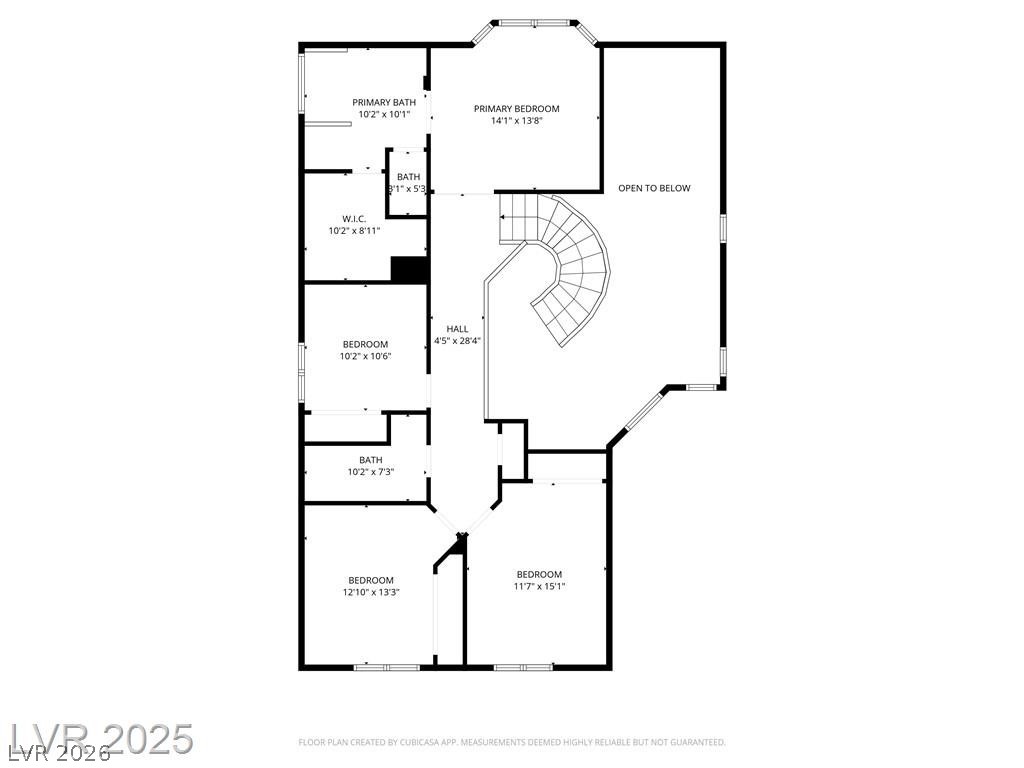
Second-floor plan showing four bedrooms, three baths, a curved staircase, and an open-to-below area.
Floor plan showing the home's rooms and garage.
SEE ALL PHOTOS
Two-story stucco home with a tiled roof, three-car garage, and leafy front-yard tree.
Kitchen with gray cabinets, dark countertops, stainless appliances, and windows with blinds.
Two-story foyer with a curved staircase, black railings, and a sunlit tiled floor.
Two-story stucco home with a tiled roof, three-car garage, and mature front-yard trees.
Home entrance with ornate double wooden doors and circular glass panels.
Foyer with a curved carpeted staircase, ornate double entry doors, and patterned tile medallions.
Two-story entry foyer with a curved staircase, ornate double doors, and blue built-in cabinetry.
Open living area with gray flooring, kitchen island, sliding glass doors, and staircase.
Open living room with a fireplace, ceiling fan, and sliding glass doors to a patio.
Living room with a fireplace, ceiling fan, and large windows.
Open kitchen and living area with gray cabinets, tiled flooring, and a ceiling fan.
Kitchen with gray cabinets, a large peninsula, and stainless steel appliances.
Kitchen with gray cabinets, dark counters, gas cooktop, and an open tiled living area.
Kitchen with blue cabinets and dark counters opening to a living room with a fireplace.
Empty bedroom with gray flooring, a ceiling fan, and an open closet.
Upper-floor landing with glossy wood floors and black railing overlooking a staircase.
Empty carpeted bedroom with ceiling fan and doorway opening to a hardwood-floored hallway.
Empty bedroom with dark wood-look flooring, window blinds, and a ceiling fan.
Empty carpeted bedroom with a ceiling fan, window blinds, and an adjoining bathroom.
Empty carpeted bedroom with a vaulted ceiling, ceiling fan, and sunlit windows.
Carpeted empty bedroom with open double doors and an arched entrance to a bathroom.
Bathroom with a blue-gray double vanity, bathtub, and glass-enclosed shower.
Bathroom with a double vanity, dark blue-gray cabinets, and a bathtub beneath a window.
Bathroom with a glass-enclosed shower, bathtub, toilet, and open doorway to a closet.
Walk-in closet with white wire shelving and hanging rails above brown carpet.
Empty bedroom with a sliding-door closet, window blinds, and ceiling fan.
Empty carpeted room with a window fitted with blinds and a ceiling fan.
Bathroom with a frosted-glass shower, toilet, and gray vanity with an oval sink.
Bathroom with a tiled glass-enclosed shower, toilet, and gray vanity with an oval sink.
Empty bedroom with beige carpet, an open closet, and a window with blinds.
Empty carpeted bedroom with a ceiling fan and open sliding closet doors.
Empty room with hardwood floors, a wide window, and a ceiling fan.
Empty bedroom with hardwood floors, a ceiling fan, and an open closet.
Empty room with reddish hardwood floors, a ceiling fan, and a window with blinds.
Empty bedroom with a ceiling fan, closet, and dark hardwood floors.
Empty bedroom with reddish wood floors, a ceiling fan, and a window overlooking palm trees.
Covered backyard patio with a ceiling fan, concrete slab, palm trees, and low-maintenance landscaping.
Rear of a two-story stucco home with a covered patio and rock-landscaped yard.
Two-story stucco home with a covered patio and desert rock landscaping.
Desert-landscaped backyard with a concrete walkway, covered patio, gravel, and palm trees.
Laundry room with utility sink, washer hookups, white cabinets, and a window with blinds.
Floor plan showing the first and second levels, room names, and dimensions.
Second-floor plan showing four bedrooms, three baths, a curved staircase, and an open-to-below area.
Floor plan showing the home's rooms and garage.
Courtesy of Realty ONE Group, Inc Darcy Barajas Listing Contact: (323) 620-1110 
Sold

9361 West Gilmore Avenue

9361 West Gilmore Avenue, Las Vegas, NV 89129

$490,000
Welcome to this stunning two-story home in the desirable Pinnacle Pointe community offering 5 beds, 3 baths and 2,328 SF of stylish living space. Step into a grand entrance with cathedral ceilings in the formal living and dining areas. Perfectly designed for modern living - home features a downstairs bedroom and full bath that is perfect for guests or multigenerational living. The upgraded kitchen showcases granite countertops, stainless steel appliances and a breakfast bar that opens into the family room with a cozy fireplace and access to a low maintenance backyard with covered patio that is ideal for indoor/outdoor entertaining. Upstairs, the primary suite offers dual sinks, a soaking tub, separate shower and walk-in closet. Additional highlights include a 3 car garage, ceiling fans and a laundry room with storage. Conveniently located near shopping, dining & major highways - this home truly has it all!

5
beds

3
baths

2,328 Sq.Ft. LIVING AREA

4,792 Sq.Ft. lot

Darcy  Barajas

Darcy Barajas

Features & Amenities

Interior

  • total bedrooms5
  • Total bathrooms3
  • full bathrooms3
  • Laundry room Cabinets, Electric Dryer Hookup, Gas Dryer Hookup, Laundry Room, Sink
  • Flooring Carpet, Laminate, Tile
  • Fireplace Family Room, Gas
  • APPLIANCES Dishwasher, Disposal, Gas Range, Microwave
  • other interior Features Bedroom on Main Level, Ceiling Fan(s), Window Treatments

Area & Lot

  • Status Sold
  • Date Sold June 18, 2026
  • Living Area2,328 Sq.Ft.
  • Total Area2,328 Sq.Ft.
  • Lot Area4,792 Sq.Ft.
  • MLS® ID2777455
  • TypeResidential
  • YEAR BUILT2000
  • NeighborhoodLas Vegas
  • Architecture StylesTwo Story
  • Elementary SchoolGarehime, Edith,Garehime, Edith
  • Middle SchoolLeavitt Justice Myron E
  • High SchoolCentennial

Exterior

  • STORIES2
  • Garage Space3.0
  • water SourcePublic
  • utilitiesUnderground Utilities
  • roofPitched, Tile
  • lot featuresDesert Landscaping, Landscaped, 1/4 Acre
  • parkingAttached, Exterior Access Door, Garage, Garage Door Opener, Inside Entrance, Private
  • HEAT TYPECentral, Gas
  • AIR CONDITIONINGCentral Air, Electric, 2 Units
  • sewerPublic Sewer
  • HOA AmenitiesNone
  • other exterior FeaturesPatio

Financial

  • Sales Price$490,000
  • Real Estate Tax $3,507/yr
Two-story stucco home with a tiled roof, three-car garage, and leafy front-yard tree.
Kitchen with gray cabinets, dark countertops, stainless appliances, and windows with blinds.

Step into a grand entrance with cathedral ceilings in the formal living and dining areas. Perfectly designed for modern living.

– Darcy Barajas
Two-story foyer with a curved staircase, black railings, and a sunlit tiled floor.
View Virtual Tour

Las Vegas

Explore

Experience Seamless Buying & Selling

We'd love to hear from you! Whether you're buying, selling, or just exploring your options, we're here to provide answers, insights, and the support you need. Contact us and start planning your next move.

Follow Us on Instagram